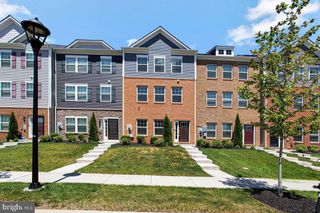
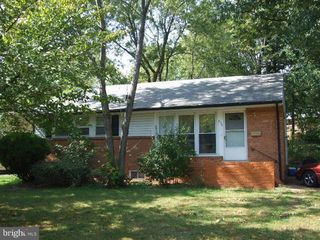
10400 VISTA GARDENS DR, Bowie, MD 20720
- 4 beds |
- 3 baths |
- 1,436 sqft
 Rental
  Built in 2000
  1,742sqft lot
 —— car garage
  $2/sqft
  Listed 2 days ago
Property Description
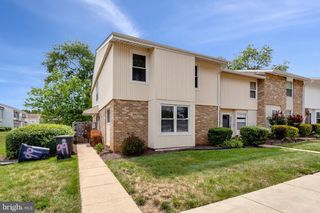
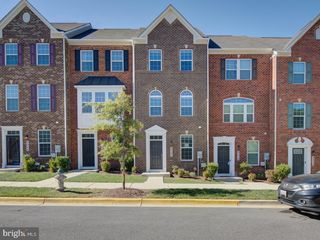
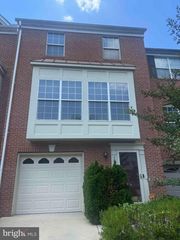
Welcome to your new home in the heart of Bowie, MD! This charming end-unit 4-bedroom, 3-bathroom townhome features hardwood floors throughout. Enter into a spacious living and dining room combination, perfect for entertaining. The modern kitchen, equipped with stainless steel appliances and ample counter space, includes a cozy breakfast nook. A sliding glass door opens to a generous back deck, extending your living space outdoors. Upstairs, you'll find two well-appointed bedrooms and a full bath. The fully finished basement offers a versatile living space that can be used as a rec room, office, or additional living area. This level also features two additional bedrooms, a full bath with a shower/bath combo, and a convenient washer and dryer. Located within one mile of Vista Gardens Marketplace shopping center, this home is close to essential retail options like Target, Shoppers, Home Depot, and popular dining spots such as Buffalo Wild Wings, Chick-fil-A, and Chipotle. For commuters, there are over 10 bus stops within a mile, and the Seabrook MARC station is just 2 miles away. Additionally, the New Carrollton Metro Station is 3.7 miles away, the Landover Metro Station is 4.4 miles away, and the Cheverly Metro Station is 6 miles away, providing easy access to the greater DC area. Contact us today to schedule a tour! Qualifications: To qualify, the two lowest household incomes need to exceed 110,000/ year. Applicants should also have good credit and rental history. Fees: Rent: $3300 Security Deposit: $3300 (due at time of submitting application) Date Available: 10/1/2026 Pets: CATS ONLY! $500 Utilities: Tenant pays all utilities (electric, gas, water, trash).
- Listing Status:
- Active
- Data Last Updated:
- August 6, 2026 at 7:17AM
- Listing Office:
- Property Specialists Realty : 7035257010
- Listing Agent:
- Reginald Francois : 7035993956
- MLS ID:
- MDPG2213920

- General: Above GradeBelow Grade
- Style: Contemporary
- Parking: Assigned
- General: Frame3Concrete Perimeter
- Originating MLS: BRIGHT_MAIN
- School District: PRINCE GEORGE'S COUNTY PUBLIC SCHOOLS
- County: PRINCE GEORGES-MD
- Zoning: PG COUNTY17133092483
- Water: Public
- Sewer: Public Sewer
- Source: BRIGHT_MAIN
This listing courtesy of Reginald Francois , Property Specialists Realty