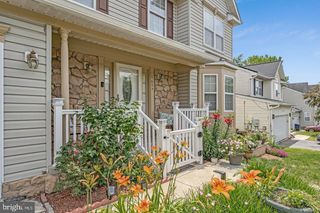
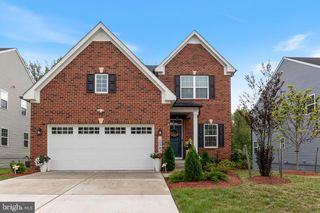
10812 RIVER OAKS TER, Bowie, MD 20721
- 4 beds |
- 4 baths |
- 3,178 sqft
 Single-Family Home
  Built in 1987
  0.26acre lot
 2 car garage
  $189/sqft
  Listed 6 days ago
Property Description
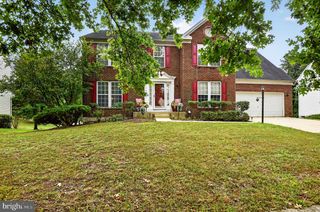
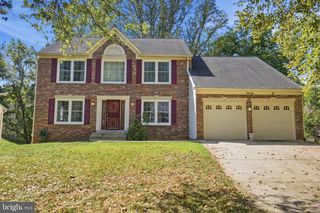
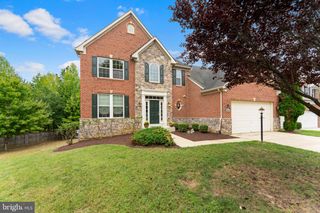
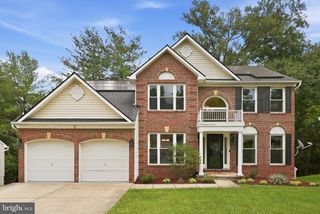
Welcome to 10812 River Oaks Terrace in Bowie! This spacious 4-bedroom, 2 full and 2 half bath home offers an abundance of living space across multiple levels. The main level features generous formal living and dining rooms, an inviting family room with a brick fireplace, and an eat-in kitchen with ample cabinetry, counter space, and access to the rear deck. Large windows throughout bring in plenty of natural light. Upstairs, the spacious primary suite offers a private retreat with its own sitting area and an ensuite bath featuring a large soaking tub, separate tiled shower, and plenty of room to unwind. Three additional bedrooms and a second full bath complete the upper level. The finished lower level adds even more versatility with multiple recreation and entertaining spaces, a kitchenette, and a half bath—ideal for movie nights, hobbies, a home office, or extended living space. Outside, enjoy the expansive multi-level deck overlooking a large, open backyard with peaceful green views and plenty of room for outdoor entertaining. > Additional highlights include a 2-car garage, generous room sizes, ample storage, and a flexible floor plan with plenty of space to make your own. Conveniently located in Bowie with access to shopping, dining, recreation, and major commuter routes. 10812 River Oaks Terrace offers space, versatility, and an excellent opportunity to make this home your own!
- Listing Status:
- Active
- Data Last Updated:
- October 5, 2026 at 7:16AM
- Listing Office:
- Marsh Realty : 3016961196
- Listing Agent:
- Craig P Marsh : 3018755978
- MLS ID:
- MDPG2220906

- General: Above GradeBelow Grade
- Style: ContemporaryColonial
- Roofing: Shingle
- General: Frame3Permanent
- Originating MLS: BRIGHT_MAIN
- School District: PRINCE GEORGE'S COUNTY PUBLIC SCHOOLS
- County: PRINCE GEORGES-MD
- Zoning: RR17131510981
- Water: Public
- Sewer: Public Sewer
- Source: BRIGHT_MAIN
This listing courtesy of Craig P Marsh , Marsh Realty
Monthly Payment
- Principal & Interest $
- Property Taxes $
- Home Insurance $
- VA Funding Fee $