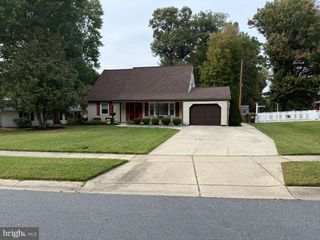
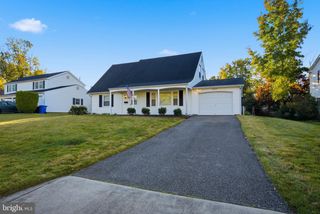
12015 ROCKLEDGE DR, Bowie, MD 20715
- 4 beds |
- 2 baths |
- 1,512 sqft
 Single-Family Home
 Built in 1967
 10,019sqft lot
 1 car garage
 $314/sqft
 Listed 12 days ago
Property Description
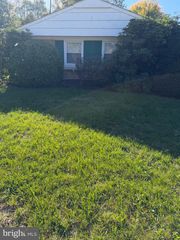
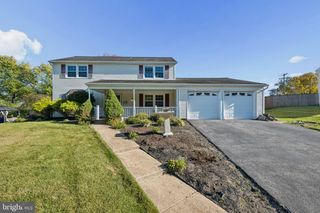
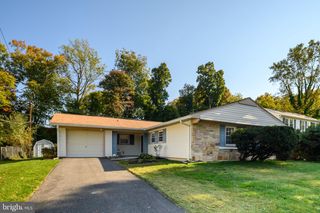
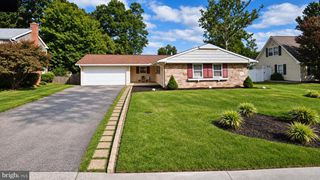
Beautifully updated 4-Bedroom, 2-Full Bath Cape Cod in Bowie offering charm, flexibility, and inviting indoor/outdoor living. Enjoy relaxing on the welcoming front porch or entertaining on the rear deck overlooking the yard. Inside, this move-in ready home features fresh paint throughout and new luxury vinyl plank flooring in the living room, stairs, hallways, and all 4 bedrooms. The spacious kitchen is designed for both function and gathering, featuring ample space for dining, granite countertops, newly updated stainless steel appliances, and oversized sliding doors to the rear deck creating easy indoor-outdoor flow. This home offers 2 main-level bedrooms and a full bath, providing convenience and flexibility for guests, office space, or one-level living needs. The large utility room provides excellent potential for pantry storage, organization, or mudroom functionality. Additional features include a 1-car garage, attic storage, updated baths, updated lighting and numerous recent improvements that enhance both comfort and peace of mind, including the roof (2021), driveway (2021 and resealed 2026) and gas water heater (2018). The final touch to be added is a brand new sliding glass patio door that is scheduled for installation early November 2026. Enjoy this Bowie location convenient to a wide variety of local amenities, including the Belair Mansion, Belair Stable Museum, Old Town Bowie Welcome Center, Bowie Railroad Museum, Bowie Golf Club, Whitehall Pool and Tennis Club, Rockledge Park, Samuel Ogle Park, and the Patuxent Research Refuge for outdoor recreation and nature. Nearby amenities also include the Bowie Gymnasium, Bowie Community Center, Bowie Town Center, Bowie Marketplace, and Bowie Plaza for shopping, dining, entertainment, and everyday conveniences. Bowie State University and UM Bowie Health Center are also close by, with easy commuting access to MD Route 50, Interstate I-95, Interstate-295, Metrobus/public transit, and the MARC commuter rail. This move-in ready residence offers the perfect balance of comfort, style, and convenience. Home Warranty Included.
- Listing Status:
- Active
- Date Added:
- October 23, 2026
- Data Last Updated:
- November 4, 2026 at 1:17PM
- Listing Office:
- Samson Properties : 3017555613
- Listing Agent:
- Arelis A Perez : 2024877562
- MLS ID:
- MDPG2222934

- General: SidewalksExterior LightingAbove GradeBelow Grade
- Style: Cape Cod
- Other Structures: PorchDeck
- Parking: Asphalt DrivewayPaved Driveway
- Roofing: Shingle
- Windows: Double pane windowsBay bowScreens
- General: Vinyl Siding2Slab
- Originating MLS: BRIGHT_MAIN
- School District: PRINCE GEORGE'S COUNTY PUBLIC SCHOOLS
- County: PRINCE GEORGES-MD
- Zoning: RR17141666650
- View: StreetGarden/Lawn
- Utilities: Cable tv availablePhone availableSewer availableWater availableNatural gas availableElectric available120240 v200 amp service
- Water: Public
- Sewer: Public Sewer
- Source: BRIGHT_MAIN
This listing courtesy of Arelis A Perez , Samson Properties
Monthly Payment
- Principal & Interest $
- Property Taxes $
- Home Insurance $
- VA Funding Fee $

 New - 3 days ago