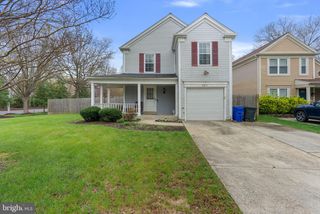
12225 FLETCHERTOWN, Bowie, MD 20720
- 3 beds |
- 4 baths |
- 1,554 sqft
 Rental
  Built in 1996
  3,485sqft lot
 1 car garage
  $2/sqft
  Listed 17 days ago
Property Description
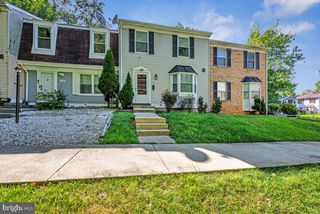
This meticulously maintained end-unit townhome in Northridge offers a rare combination of privacy and pristine condition, backing directly to a scenic tree line. The residence is completely move-in ready, featuring a bright kitchen equipped with durable granite and travertine finishes alongside high-quality GE Profile appliances. Vaulted ceilings create a bright, airy atmosphere on the upper level and the main level, complemented by polished hardwoods. The primary suite serves as a comfortable retreat with an ensuite, while the finished lower level provides a versatile living space anchored by a cozy gas fireplace. Practical features include a private one-car garage and access to community amenities such as a pool and tennis courts. Ideally situated just minutes from 495 and the Parkway, this home is perfect for those seeking a well-cared-for property in a prime location. Rental applicants are subject to credit, income, rental history and background screening. Preferred minimum credit score of 720 and gross household income of approximately 3x the monthly rent, subject to applicable Maryland and Prince George’s County requirements regarding lawful sources of income and housing subsidies. No pets.
- Listing Status:
- Active
- Data Last Updated:
- September 20, 2026 at 3:18PM
- Listing Office:
- Compass : 7033106111
- Listing Agent:
- Terrilynn L. Kelley : 7034021822
- MLS ID:
- MDPG2217714

- General: Above GradeBelow Grade
- Style: ColonialTransitional
- General: FrameVinyl Siding3Brick/Mortar
- Originating MLS: BRIGHT_MAIN
- School District: PRINCE GEORGE'S COUNTY PUBLIC SCHOOLS
- County: PRINCE GEORGES-MD
- Zoning: LCD17142820124
- View: Trees/Woods
- Water: Public
- Sewer: Public Sewer
- Source: BRIGHT_MAIN
This listing courtesy of Terrilynn L. Kelley , Compass
 New - 1 day ago