12319 TILBURY LN, Bowie, MD 20715
- 5 beds |
- 3 baths |
- 2,112 sqft
 Rental
  Built in 1963
  0.31acre lot
 —— car garage
  $2/sqft
  Listed 5 days ago
Property Description
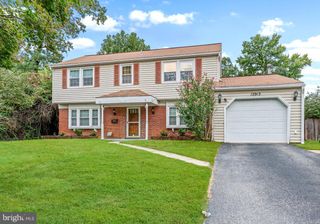
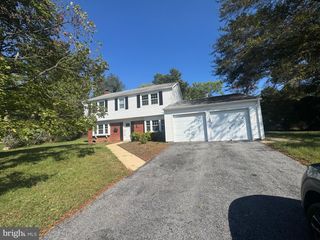
Discover the charm of this beautifully renovated 5-bedroom Colonial home in the desirable Tulip Grove at Belair community, available for lease starting November 1, 2026. With a Bedroom on the main level and a spacious 2,112 sq. ft. Step inside to find modern comforts, including energy-efficient stainless-steel appliances, a built-in microwave, and a stylish breakfast area. The primary bath features a stall shower, while the home is adorned with luxurious vinyl plank and carpet flooring, ensuring both elegance and comfort. Enjoy the convenience of in-unit laundry with an electric dryer and washer located on the main floor. The exterior is equally inviting, featuring a secure storage area and ample driveway parking. A large fenced in yard allows plenty of room for your kids and dogs to play safely. The community is enhanced by street lighting and a play area, making it a safe and welcoming environment. Tulip Grove at Belair is not just a home; it's a lifestyle. Residents benefit from nearby parks, excellent public services, and access to top-rated schools, fostering a vibrant community spirit. With a major renovation in 2025, this property is ready for you to call it home.
- Listing Status:
- Active
- Date Added:
- October 5, 2026
- Data Last Updated:
- October 5, 2026 at 1:20PM
- Listing Office:
- Long & Foster Real Estate, Inc. : 4105444000
- Listing Agent:
- Victor Anthony Brocato : 4439059999
- MLS ID:
- MDPG2221064

- General: Exterior LightingGutter SystemPlay AreaSecure StorageStreet LightsAbove GradeBelow Grade
- Style: Colonial
- Other Structures: Roof
- Roofing: Shingle
- Windows: Double pane windows
- General: AsphaltBrick FrontVinyl Siding2Concrete Perimeter
- Originating MLS: BRIGHT_MAIN
- School District: Prince George's County Public Schools
- County: PRINCE GEORGES-MD
- Zoning: RSF6517070679951
- Utilities: Electric availableNatural gas availableSewer availableVolts 220110 volts
- Water: Public
- Sewer: Public Sewer
- Source: BRIGHT_MAIN
This listing courtesy of Victor Anthony Brocato , Long & Foster Real Estate, Inc.
 New - 2 days ago