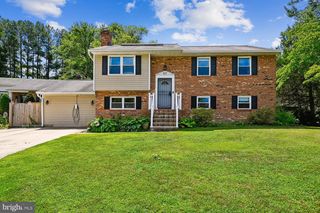
12405 RAMBLING LN, Bowie, MD 20715
- 4 beds |
- 3 baths |
- 2,682 sqft
 Single-Family Home
  Built in 1967
  0.3acre lot
 2 car garage
  $205/sqft
  Listed 1 month ago
Property Description
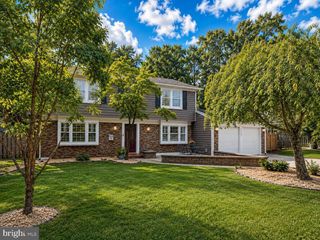
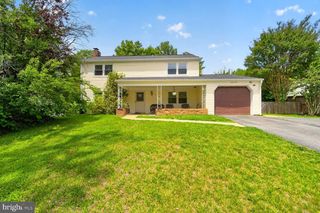
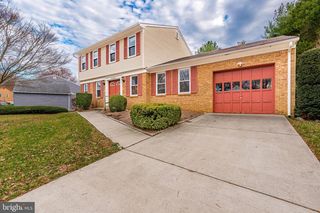
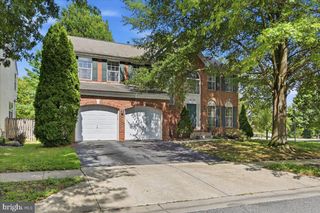
Welcome to 12405 Rambling Lane, an expansive updated Colonial situated on a desirable corner lot in Bowie’s established Rockledge at Belair community offering comfortable everday living, entertaining and room to grow. Offering generous indoor and outdoor living spaces, this home features a two-car garage, a fully fenced backyard and a beautiful flagstone entertaining area—partially enclosed with windows and screens for comfortable three-season enjoyment, with the remaining space open for relaxing and dining outdoors. Inside, abundant windows fill the main level with natural light, while manufactured wood flooring, recessed lighting, fresh paint and a wood-burning fireplace create a warm and inviting atmosphere. The updated kitchen features granite countertops, stainless steel appliances and a convenient butler’s pantry. A substantial addition across the rear of the home provides valuable extra living space with flexibility for entertaining, relaxing, working from home or gathering with family and friends. Upstairs, the spacious bedrooms feature comfortable Berber carpeting. Additional highlights include a tankless water heater installed in 2026 and a roof replaced around 2019. Enjoy an established Bowie neighborhood near Rockledge Park, shopping, dining and convenient access to MD-197, MD-450 and US-50 for travel toward Washington, D.C., Annapolis and so much more. This is more than additional square footage—it is a home designed for comfortable everyday living and memorable gatherings. Schedule your private tour today!
- Listing Status:
- Active
- Date Added:
- July 17, 2026
- Data Last Updated:
- August 20, 2026 at 2:19PM
- Listing Office:
- Keller Williams Flagship : 4107297700
- Listing Agent:
- Samantha Boone : 4438670744
- MLS ID:
- MDPG2211426

- General: Extensive HardscapeExterior LightingFlood LightsGutter SystemSidewalksAbove GradeBelow Grade
- Style: Colonial
- Other Structures: EnclosedRoofPorchScreenedPatio
- Parking: Paved Driveway
- Roofing: Architectural Shingle
- Windows: Double pane windows
- General: Vinyl SidingBrick2Permanent
- Originating MLS: BRIGHT_MAIN
- School District: PRINCE GEORGE'S COUNTY PUBLIC SCHOOLS
- County: PRINCE GEORGES-MD
- Zoning: RR17141615780
- Water: Public
- Sewer: Public Sewer
- Source: BRIGHT_MAIN
This listing courtesy of Samantha Boone , Keller Williams Flagship
Monthly Payment
- Principal & Interest $
- Property Taxes $
- Home Insurance $
- VA Funding Fee $


 New - 9 hours ago