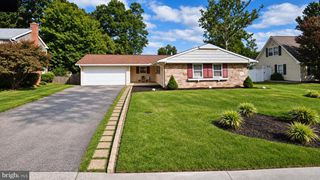
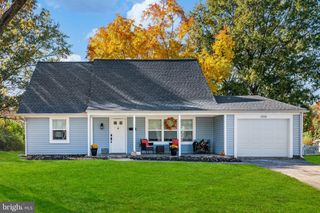
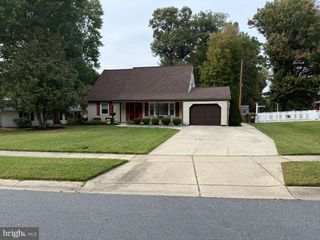
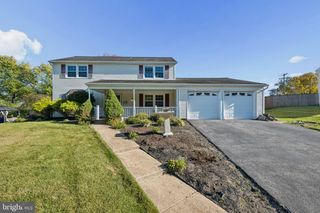
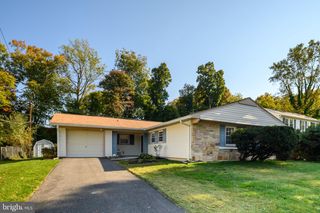
12708 KESWICK LN, Bowie, MD 20715
- 3 beds |
- 2 baths |
- 1,856 sqft
 Single-Family Home
 Built in 1962
 0.28acre lot
 1 car garage
 $242/sqft
 Listed 5 days ago
Property Description
Your going to love what you see in this delightful 3 bedroom, 2 full bath rancher with a family room and garage! Upon entering, you'll first notice the lovely LVP wood flooring (2021) which is featured throughout the house. Moving forward, you'll discover the enviable open floor plan achieved by removing a wall for a more modern touch - this is no typical Bowie rancher! You'll find tons of space for living and dining room furniture in the great room that melts into the kitchen providing for wonderful entertaining options. And what a fantastic kitchen it is! Remodeled in 2026, it's been barely used and ready for a new chef! With stainless steel appliances and a gorgeous color palette, you'll also discover a lovely set of French doors that lead to the outside patio and flood this room with natural light. A good sized pantry is an unexpected surprise and is also included with this special home! Moving further, you'll discover a cozy family room that can also be used as a office or work out room; there are so many options for this bonus room. Your laundry with it's front loading washer and dryer can be found in an adjacent room on this side of the house. Going back towards the front door, a hallway leading to the bedroom wing is located. The main hallway full bath is on the right and features a neutral color scheme that makes decorating a breeze. You'll be sure to get a good night's sleep in your primary bedroom with it's own en suite full bath that's found cleverly hidden behind a fashionable barn door. On the other side of the hallway, you'll discover two additional bedrooms with nice size closets that's so hard to find in most homes. Last but not least, the huge, fully fenced backyard offers a large patio, screened in porch, and shed. Other stand out features include a tankless water heater installed in 2022 and a one car garage with additional room for storage. Located in the city of Bowie, you'll be close to the major commuter routes of Rt 301, Route 50, and Rt 197, as well as Annapolis and BWI airport to name just a few things you'll love about this location. You'll have access to multiple parks, shopping, and restaurants, as well as dog parks, community centers, an ice rink and pools! *All information deemed reliable but should be independently verified for accuracy.
- Listing Status:
- Active
- Date Added:
- October 30, 2026
- Data Last Updated:
- November 4, 2026 at 12:16PM
- Listing Office:
- RE/MAX Distinctive Real Estate, Inc. : 3019660035
- Listing Agent:
- Michael J Kane : 4438106526
- MLS ID:
- MDPG2223996

- General: Above GradeBelow Grade
- Style: Ranch/Rambler
- Other Structures: ScreenedPatio
- Parking: Paved DrivewayAsphalt Driveway
- General: Other1Slab
- Originating MLS: BRIGHT_MAIN
- School District: PRINCE GEORGE'S COUNTY PUBLIC SCHOOLS
- County: PRINCE GEORGES-MD
- Zoning: RSF6517070661892
- Fencing: Rear
- Utilities: Natural gas availableElectric availableCable tv available
- Water: Public
- Sewer: Public Sewer
- Source: BRIGHT_MAIN
This listing courtesy of Michael J Kane , RE/MAX Distinctive Real Estate, Inc.
Monthly Payment
- Principal & Interest $
- Property Taxes $
- Home Insurance $
- VA Funding Fee $

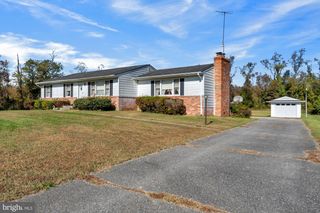
 New - 2 days ago