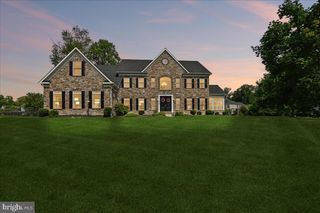
13308 BIG CEDAR LN, Bowie, MD 20720
- 6 beds |
- 8 baths |
- 5,650 sqft
 Single-Family Home
  Built in 2006
  0.97acre lot
 4 car garage
  $230/sqft
  Listed 3 days ago
Property Description
Welcome to 13308 Big Cedar Lane, an exceptional estate located in the highly sought-after Woodmore North community of Bowie, Maryland. Perfectly positioned on one of the premier lots in the community, centered at the end of a private cul-de-sac, this impressive residence offers privacy, presence, and nearly an acre of beautifully situated grounds. An extended driveway provides an impressive approach and ample parking for residents and guests. Designed for both luxury living and everyday comfort, this expansive home features 6 bedrooms, 8 bathrooms, an in-law suite, and an incredible 4-car garage setup with both attached and detached garage spaces. The generous floor plan offers multiple living and entertaining areas, providing flexibility for multigenerational living, working from home, hosting guests, and more. Additional highlights include a dedicated theater room, a massive home office, and a versatile sitting room/music room/sunroom that can be tailored to suit a variety of lifestyles and interests. While not every bedroom includes an ensuite bathroom, the home offers an abundance of bathrooms and thoughtfully designed spaces throughout. Recent updates, including fresh interior paint and new flooring, enhance the home's move-in-ready appeal while allowing its impressive size and architectural details to take center stage. The spacious lot provides plenty of room to enjoy outdoor living, while the cul-de-sac setting creates an added sense of exclusivity and privacy. Located in one of Bowie's most desirable communities, 13308 Big Cedar Lane offers a rare combination of space, luxury, versatility, and location. With its premier lot, substantial living space, in-law accommodations, theater room, massive office, flexible bonus spaces, extended driveway, and four-car garage capacity, this is truly a one-of-a-kind opportunity in Woodmore North. Luxury. Space. Privacy. Location. Welcome home.
- Listing Status:
- Active
- Date Added:
- September 17, 2026
- Data Last Updated:
- September 20, 2026 at 3:18PM
- Listing Office:
- Own Real Estate : 2406158395
- Listing Agent:
- Rannard M Edwards : 2408324066
- MLS ID:
- MDPG2215280

- General: Above GradeBelow Grade
- Style: Colonial
- General: Frame3Permanent
- HOA Amenities: 120.0Monthly
- Originating MLS: BRIGHT_MAIN
- School District: PRINCE GEORGE'S COUNTY PUBLIC SCHOOLS
- County: PRINCE GEORGES-MD
- Zoning: RE17073250727
- Water: Public
- Sewer: Public Sewer
- Source: BRIGHT_MAIN
This listing courtesy of Rannard M Edwards , Own Real Estate
Monthly Payment
- Principal & Interest $
- Property Taxes $
- Home Insurance $
- VA Funding Fee $