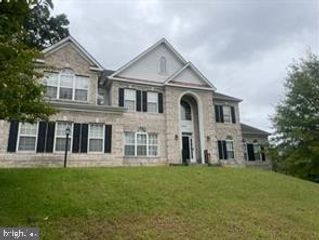
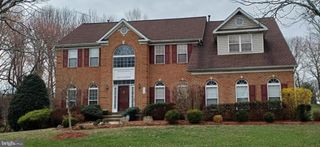
14312 DRIFTWOOD RD, Bowie, MD 20721
- 4 beds |
- 5 baths |
- 6,666 sqft
 Single-Family Home
  Built in 2004
  1.06acre lot
 2 car garage
  $161/sqft
  Listed 1 day ago
Property Description
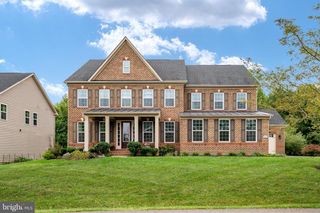
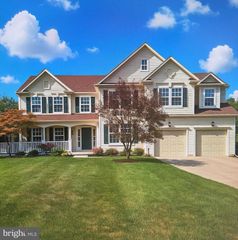
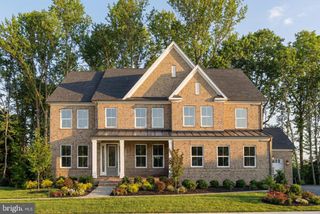
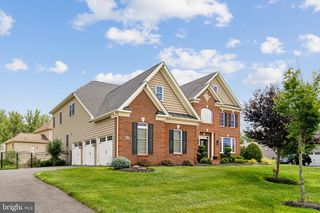
COMING SOON! This spacious and inviting home offers an impressive combination of comfort, character, and desirable living spaces. The main level features beautiful hardwood floors and provides plenty of room for everyday living and entertaining. The spacious primary suite is a true retreat, featuring a sunken sitting area, wet bar, and fireplace—creating a comfortable space to relax and unwind. The remodeled primary bathroom adds a modern touch and includes built-in speakers for an enhanced bathing experience. The fully finished basement provides additional living space and includes a full bathroom, offering flexibility for a recreation room, guest accommodations, home office, or other needs. Step outside to enjoy the deck and patio, perfect for outdoor dining, entertaining, or simply relaxing. The property offers a wonderful balance of indoor and outdoor living space in a desirable Bowie location. Conveniently located near shopping, dining, parks, schools, and major commuter routes, with easy access to Washington, D.C., Northern Virginia, and surrounding Maryland communities. This is a home you'll want to see in person. Schedule your showing today!
- Listing Status:
- Active
- Date Added:
- September 19, 2026
- Data Last Updated:
- September 20, 2026 at 7:16AM
- Listing Office:
- Royal Dominion Realty : 3014957788
- Listing Agent:
- Aileen Cook : 3016748180
- MLS ID:
- MDPG2218826

- General: Above GradeBelow Grade
- Style: Colonial
- Windows: PalladianScreens
- General: Brick FrontVinyl Siding2Slab
- HOA Amenities: Common Area Maintenance390.0Annually
- Originating MLS: BRIGHT_MAIN
- School District: PRINCE GEORGE'S COUNTY PUBLIC SCHOOLS
- County: PRINCE GEORGES-MD
- Zoning: RE17070742106
- Water: Public
- Sewer: Public Sewer
- Source: BRIGHT_MAIN
This listing courtesy of Aileen Cook , Royal Dominion Realty
Monthly Payment
- Principal & Interest $
- Property Taxes $
- Home Insurance $
- VA Funding Fee $