14407 SECRETARIAT DR, Bowie, MD 20721
- 4 beds |
- 4 baths |
- 2,809 sqft
 Single-Family Home
  Built in 1995
  0.75acre lot
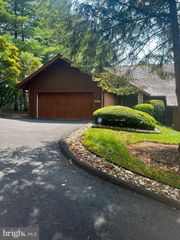
 2 car garage
  $285/sqft
  Listed 5 days ago
Property Description
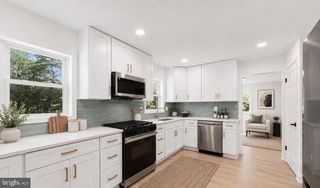
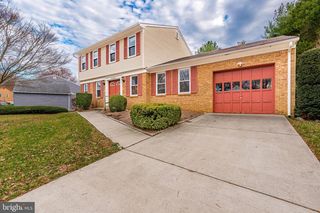
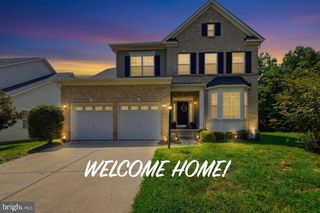
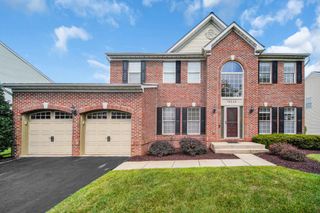
An exceptional outdoor living experience sets this beautifully maintained home apart. An expansive composite-style deck opens to an impressive covered pavilion enhanced by flowing drapery, lighting and a ceiling fan. Overlooking a broad, level and beautifully cared-for yard, this inviting open-air retreat creates a memorable setting for dining, relaxing and entertaining. Inside, pride of ownership is evident throughout. The home offers four bedrooms, four full baths and a fully finished lower level, complemented by gracious gathering spaces and distinctive amenities. Hardwood floors introduce elegant formal living and dining rooms, a private office with custom built-ins, and a spacious family room that flows naturally into the bright, updated kitchen. Abundant cabinetry, stone countertops, stainless steel appliances and a generous dining area make the heart of the home equally suited to everyday living and special occasions. A sun-filled indoor aquatic retreat provides a private space for year-round exercise, movement and relaxation. Upstairs, the expansive primary suite features a beautifully appointed bath, while three additional bedrooms offer comfortable and versatile accommodations. The fully finished lower level extends the living space with multiple recreation and gathering areas, a full bath, and flexibility for fitness, hobbies, work or overnight guests. Beautifully presented and lovingly cared for, this distinctive residence offers an uncommon combination of generous interior space, year-round amenities and remarkable outdoor living in Bowie’s Mount Oak community.
- Listing Status:
- Active
- Date Added:
- August 15, 2026
- Data Last Updated:
- August 20, 2026 at 3:20PM
- Listing Office:
- Samson Properties : 3018500255
- Listing Agent:
- Carole R Webb : 3012370445
- MLS ID:
- MDPG2214816

- General: Above GradeBelow Grade
- Style: Colonial
- General: Frame3BlockBrick/MortarConcrete Perimeter
- HOA Amenities: 439.0Annually
- Originating MLS: BRIGHT_MAIN
- School District: PRINCE GEORGE'S COUNTY PUBLIC SCHOOLS
- County: PRINCE GEORGES-MD
- Zoning: RE17070707794
- Water: Public
- Sewer: Public Sewer
- Source: BRIGHT_MAIN
This listing courtesy of Carole R Webb , Samson Properties
Monthly Payment
- Principal & Interest $
- Property Taxes $
- Home Insurance $
- VA Funding Fee $

 New - 10 hours ago