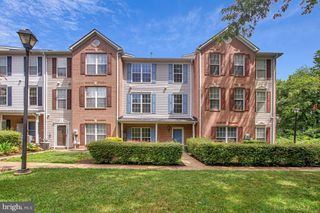
15811 PILLER LN, Bowie, MD 20716
- 2 beds |
- 2 baths |
- 1,510 sqft
 Town Home
  Built in 1983
  1,742sqft lot
 —— car garage
  $238/sqft
  Listed 11 hours ago
Property Description
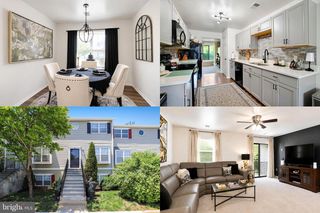
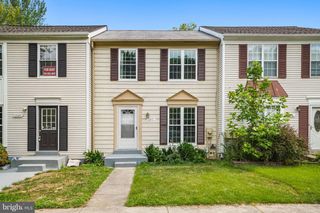
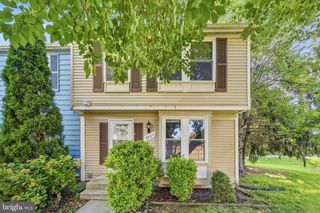
Secluded townhome separated from the rest of the development and fronted with trees. A previous owner combined the smallest two bedrooms into one, larger room for a more functional and spacious top floor. As a result, you may not find another floorplan like this anywhere in the neighborhood! The kitchen has been remodeled and boasts new cabinets, countertops, an island and matching appliances (including a range with a built-in air fryer). On the top and basement levels, you'll find new flooring and updated bathrooms. All the windows and both sets of sliding doors were replaced in 2021. Half of the fence was replaced (with the other half due to be replaced by the neighbor). Hot water heater was replaced less than 24 months ago. There are a storage areas, a laundry room, a full bathroom and plenty of finished space on the lower level - great for an office, extra living room, play space or whatever works best for you! The basement slider leads to a covered patio and backyard. Conveniently located, there are three parks nearby - Allen Pond is just minutes away - and S. Bowie Community Center is also just down the street. Jump on 301 and go north to Bowie Town Center, Baysox Baseball, Route 50, Annapolis, New Carrolton Station, BWI and other commuter routes. Go south to the new S. Lake Marketplace or take Central or 4 west to 495, Andrews AFB, DC and nearby airports. Schedule your showing today!
- Listing Status:
- Active
- Date Added:
- August 20, 2026
- Data Last Updated:
- August 20, 2026 at 4:19PM
- Listing Office:
- Keller Williams Flagship : 4107297700
- Listing Agent:
- Gus Noll IV : 4434339343
- MLS ID:
- MDPG2214618

- General: SidewalksAbove GradeBelow Grade
- Style: Colonial
- Other Structures: Deck
- Parking: AssignedPermit Included
- Roofing: Asphalt
- Windows: Replacement
- General: Vinyl Siding3Block
- HOA Amenities: 207.0Quarterly
- Originating MLS: BRIGHT_MAIN
- School District: PRINCE GEORGE'S COUNTY PUBLIC SCHOOLS
- County: PRINCE GEORGES-MD
- Zoning: RSFA17070752428
- Fencing: Rear
- Water: Public
- Sewer: Public Sewer
- Source: BRIGHT_MAIN
This listing courtesy of Gus Noll IV , Keller Williams Flagship
Monthly Payment
- Principal & Interest $
- Property Taxes $
- Home Insurance $
- VA Funding Fee $

 New - 11 hours ago