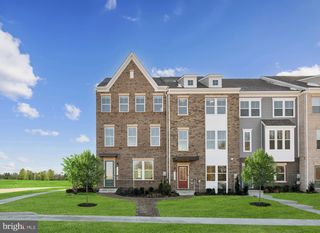
16719 SAINT CHESLEY AVE, Bowie, MD 20716
- 3 beds |
- 4 baths |
- 2,150 sqft
 Town Home
  Built in 2026
  2,614sqft lot
 2 car garage
  $233/sqft
  Listed 17 days ago
Property Description
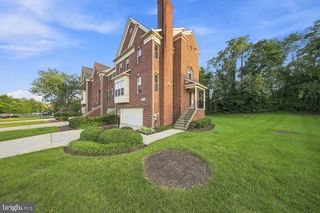
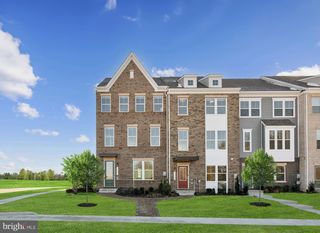
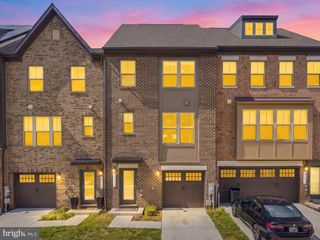
Welcome home to The Delilah—a spacious, three-level new construction townhome in Bowie’s desirable Mill Branch Crossing community. This thoughtfully designed home offers 3 bedrooms, 3.5 baths, an oversized two-car rear-load garage, and a full-sized rear deck. The gourmet kitchen shines with a large center island, double wall ovens, and a five-burner gas cooktop, perfect for everyday living and entertaining. Priced at $519,990—a great value for the location—this home is currently under construction with expected completion in August. Step inside to a bright, open and airy end-unit layout showcasing high-end finishes throughout, including quartz countertops and a gourmet kitchen designed to impress. The chef‑inspired kitchen features sleek cabinetry, premium appliances, and a large island—perfect for entertaining, casual dining, or gathering with family and friends. Thoughtfully designed living spaces flow effortlessly across all three levels, providing flexibility for today’s lifestyle. Upstairs, retreat to the spacious primary suite complete with a luxurious en‑suite bath, while additional bedrooms and bathrooms offer comfort and privacy for guests, family, or a dedicated home office. With multiple levels of living space, this home offers both style and functionality for modern living. Homeowners love Mill Branch Crossing for its unbeatable location—just minutes from US Route 50, making commuting to Washington, DC, Annapolis, and Baltimore easy and convenient. Enjoy being just around the corner from Bowie Town Center, featuring popular shopping, dining, and entertainment options. This is a rare opportunity to own a brand‑new luxury townhome in one of Bowie’s most desirable communities. Location, space, and sophisticated design come together beautifully—don’t miss your chance to make this exceptional home yours
- Listing Status:
- Active
- Data Last Updated:
- September 20, 2026 at 10:18PM
- Listing Office:
- SM Brokerage, LLC : 5719997039
- Listing Agent:
- Danielle Dawn Wallace : 5719997039
- MLS ID:
- MDPG2218118

- General: Above Grade
- Style: Traditional
- Windows: Screens
- General: Brick FrontVinyl Siding3Slab
- HOA Amenities: Common GroundsPicnic AreaTot Lots/PlaygroundLawn MaintenanceSnow RemovalRoad Maintenance135.0Monthly
- Originating MLS: BRIGHT_MAIN
- School District: PRINCE GEORGE'S COUNTY PUBLIC SCHOOLS
- County: PRINCE GEORGES-MD
- Zoning: N/A17075733968
- Utilities: Cable tv availableUnder ground
- Water: Public
- Sewer: Public Sewer
- Source: BRIGHT_MAIN
This listing courtesy of Danielle Dawn Wallace , SM Brokerage, LLC
Monthly Payment
- Principal & Interest $
- Property Taxes $
- Home Insurance $
- VA Funding Fee $

 New - 3 days ago