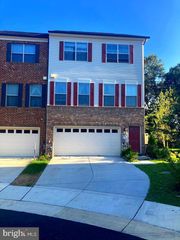
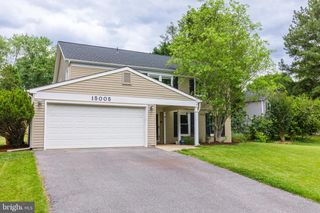
17139 HARDISTY WAY, Bowie, MD 20715
- 4 beds |
- 4 baths |
- 1,920 sqft
 Rental
  Built in 2024
  2,178sqft lot
 2 car garage
  $2/sqft
  Listed 9 days ago
Property Description
Welcome home to this beautifully appointed three-level townhome offering thoughtfully designed living space, featuring four spacious bedrooms, three and a half bathrooms, and an oversized rear-entry two-car garage. Modern luxury vinyl plank flooring extends throughout the home, creating a seamless and contemporary feel. The entry level welcomes you to the fourth bedroom, which is versatile enough to serve as an in-law suite, a space for a young adult, a home office, or a play area for children. The main level is designed for both comfortable everyday living and effortless entertaining. An expansive open-concept floor plan is filled with natural light and enhanced by recessed lighting throughout. The gourmet kitchen is the centerpiece of the home, showcasing quartz countertops, stainless steel appliances, a wall oven, hooded cooktop, deep sink, generous cabinetry, and a large walk-in pantry. The adjoining dining and living areas flow seamlessly to sliding glass doors, creating an inviting indoor-outdoor living experience. An additional half bath completes this level. Retreat to the upper level where the spacious primary suite offers generous walk-in closets and a spa-inspired en-suite bath featuring dual vanities, abundant storage, and an oversized walk-in shower. Two additional generously sized bedrooms share a well-appointed full hall bath, while the conveniently located upper-level laundry room makes everyday chores a breeze. With its spacious layout, upscale finishes, flexible living spaces, and prime design, this exceptional rental offers the perfect blend of comfort, style, and convenience. Don't miss the opportunity to make this beautiful townhome your next home!
- Listing Status:
- Active
- Data Last Updated:
- August 6, 2026 at 7:17AM
- Listing Office:
- Keller Williams Capital Properties : 2022437700
- Listing Agent:
- Adedoyin Adedapo : 3012055671
- MLS ID:
- MDPG2212588

- General: Above Grade
- Style: Contemporary
- General: Brick3Slab
- HOA Amenities: 95.0Monthly
- Originating MLS: BRIGHT_MAIN
- School District: PRINCE GEORGE'S COUNTY PUBLIC SCHOOLS
- County: PRINCE GEORGES-MD
- Zoning: TACE17075721094
- Water: Public
- Sewer: Public Sewer
- Source: BRIGHT_MAIN
This listing courtesy of Adedoyin Adedapo , Keller Williams Capital Properties