212 MATISSE PL, Bowie, MD 20716
- 3 beds |
- 3 baths |
- 1,720 sqft
 Rental
  Built in 2025
  —— sqft lot
  1 car garage
  $2/sqft
  Listed 14 days ago
Property Description
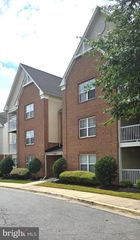
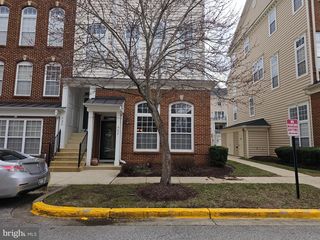
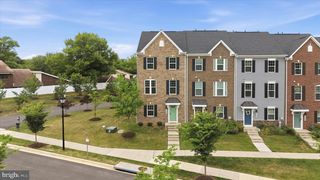
Practically brand new, this spacious 3-bedroom, 2.5-bath condo townhome offers over 1,700 square feet of beautifully designed living space and an attached one-car garage in the highly sought-after Southlake community. The open-concept main level is filled with natural light and features a modern kitchen with stainless steel appliances, upgraded countertops, and a large island with breakfast bar seating that flows seamlessly into the living and dining areas. Upstairs, the spacious primary suite offers walk-in closets and a private en-suite bath with a double vanity. Two additional bedrooms, a full hall bath, an upper-level laundry room, and a private balcony off the second bedroom complete the upper level. Enjoy Southlake's outstanding amenities, including a clubhouse, fitness center, swimming pool, walking trails, playgrounds, and beautifully maintained common areas. Conveniently located just minutes from Route 50, Route 301, shopping, dining, and commuter routes to Washington, D.C., Annapolis, and Baltimore. Pets will be considered on a case-by-case basis (additional pet rent may apply). https://apply.link/o0pypHc
- Listing Status:
- Active
- Date Added:
- July 23, 2026
- Data Last Updated:
- August 6, 2026 at 7:17AM
- Listing Office:
- Samson Properties : 4435422251
- Listing Agent:
- Rachel Sturm : 4109678226
- MLS ID:
- MDPG2210906

- General: Above Grade
- Style: Colonial
- Roofing: Architectural Shingle
- General: Vinyl SidingBrick2Concrete Perimeter
- HOA Amenities: Bike TrailClub HouseCommon GroundsCommunity CenterDog ParkJog/Walk PathPool - OutdoorRecreational CenterCommon Area MaintenanceHealth ClubManagementPool(s)Recreation FacilityReserve FundsSnow RemovalTrashOther
- Originating MLS: BRIGHT_MAIN
- School District: PRINCE GEORGE'S COUNTY PUBLIC SCHOOLS
- County: PRINCE GEORGES-MD
- Zoning: RESIDENTIAL17075785951
- Water: Public
- Sewer: Public Sewer
- Source: BRIGHT_MAIN
This listing courtesy of Rachel Sturm , Samson Properties
 New - 1 day ago