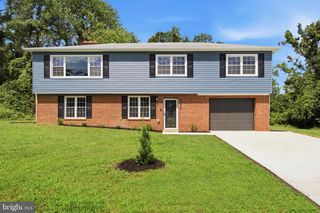
2405 KELSEY LN, Bowie, MD 20715
- 3 beds |
- 2 baths |
- 1,856 sqft
 Single-Family Home
  Built in 1963
  9,148sqft lot
 —— car garage
  $253/sqft
  Listed 8 hours ago
Property Description
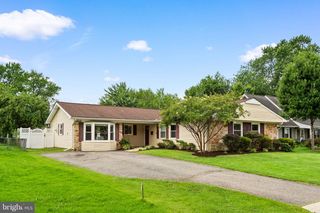
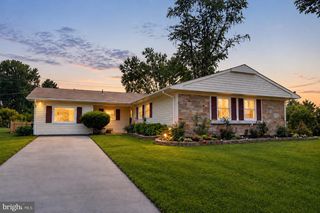
Photos will be on Tuesday and Active on Aug 20th Welcome to 3-bedroom, 2-bath Bowie rancher offering comfortable one-level living with a little extra room to make your own. A versatile bonus room can easily become a home office, cozy den, workout space, creative studio, game room, or whatever works best for you. The sellers have been busy getting this home ready for its next chapter, with a thorough deep clean, fresh paint throughout select interior spaces, and freshly painted exterior trim and shutters. Improvements over the years include a replaced driveway, gutters and sewer line, a remodeled bathroom, updated lighting, newer appliances, as well as replacement of the furnace, central A/C, and water heater. Then there’s the backyard, with plenty of space and plenty of ways to enjoy it. Start the morning outside with coffee or tea, carve out a garden, gather around the table for dinner, or simply claim a favorite spot to unwind. A storage shed keeps tools and outdoor gear tucked away while leaving plenty of yard to enjoy. Shopping, dining, parks, and commuter routes are all within easy reach, bringing everyday convenience to a home with one-level living, flexible space, and plenty to enjoy inside and out. 2405 Kelsey Lane has been refreshed, cared for, and is ready to welcome its next owner.
- Listing Status:
- Active
- Date Added:
- August 20, 2026
- Data Last Updated:
- August 20, 2026 at 1:18PM
- Listing Office:
- Compass : 2402192422
- Listing Agent:
- Ann Meehan : 2405752297
- MLS ID:
- MDPG2213396

- General: Above GradeBelow Grade
- Style: Ranch/Rambler
- Other Structures: Patio
- Roofing: Composite
- Windows: Bay bowCasementScreensStorm
- General: Frame1Slab
- Originating MLS: BRIGHT_MAIN
- School District: PRINCE GEORGE'S COUNTY PUBLIC SCHOOLS
- County: PRINCE GEORGES-MD
- Zoning: RSF6517070712984
- Utilities: Cable tv available
- Water: Public
- Sewer: Public Sewer
- Source: BRIGHT_MAIN
This listing courtesy of Ann Meehan , Compass
Monthly Payment
- Principal & Interest $
- Property Taxes $
- Home Insurance $
- VA Funding Fee $

 New - 8 hours ago