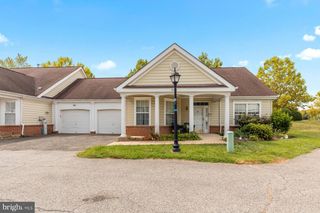
2909 NEEDLEWOOD LN, Bowie, MD 20716
- 3 beds |
- 3 baths |
- 1,396 sqft
 Single-Family Home
  Built in 1973
  9,583sqft lot
 —— car garage
  $315/sqft
  Listed 4 days ago
Property Description
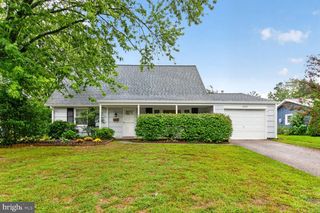
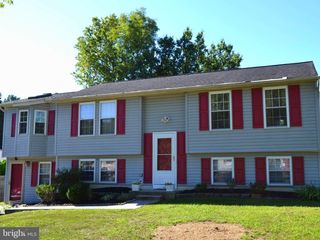
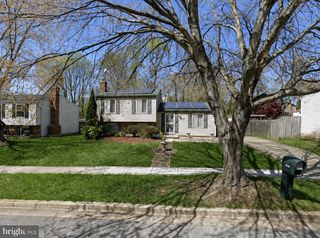
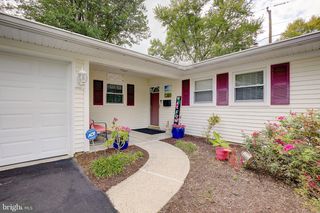
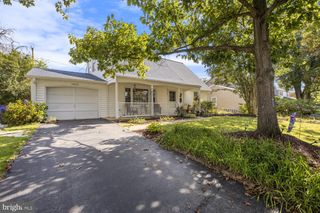
Welcome to 2909 Needlewood Ln, a charming Colonial-style home nestled in the desirable Northview subdivision of Bowie. Offering 1,396 square feet of comfortable living space, this well-maintained residence combines functionality, warmth, and modern convenience. Step inside to a welcoming main level featuring plush carpeting, recessed lighting, and a spacious eat-in kitchen designed for both everyday living and entertaining. The kitchen offers a center island, built-in microwave, dishwasher, and ample space for meal preparation and casual dining. A separate formal dining area provides the perfect setting for special occasions and gatherings. Convenience is built into the home with main-level laundry and easy access to the outdoor living spaces. Step outside to enjoy the front porch and inviting patio, perfect for morning coffee, outdoor dining, or relaxing with family and friends. The 0.22-acre lot provides a generous yard for recreation, gardening, and entertaining, while the storage shed offers additional space for tools and outdoor equipment. The home features three generously sized bedrooms, including a comfortable primary suite with a walk-in shower. An asphalt driveway provides parking for up to four vehicles. Located in an established Bowie community, this home offers a wonderful opportunity to enjoy comfortable living with convenient indoor and outdoor spaces. Come see all that 2909 Needlewood Ln has to offer!
- Listing Status:
- Active
- Data Last Updated:
- October 5, 2026 at 7:16AM
- Listing Office:
- Long & Foster Real Estate, Inc. : 4102633400
- Listing Agent:
- Sergey A Taksis : 3478494040
- MLS ID:
- MDPG2221126

- General: Above GradeBelow Grade
- Style: Colonial
- Other Structures: PorchPatio
- Parking: Asphalt Driveway
- Roofing: Composite
- General: Frame2Slab
- Originating MLS: BRIGHT_MAIN
- School District: PRINCE GEORGE'S COUNTY PUBLIC SCHOOLS
- County: PRINCE GEORGES-MD
- Zoning: RSF9517070749838
- Fencing: Rear
- Water: Public
- Sewer: Public Sewer
- Source: BRIGHT_MAIN
This listing courtesy of Sergey A Taksis , Long & Foster Real Estate, Inc.
Monthly Payment
- Principal & Interest $
- Property Taxes $
- Home Insurance $
- VA Funding Fee $

 New - 1 day ago