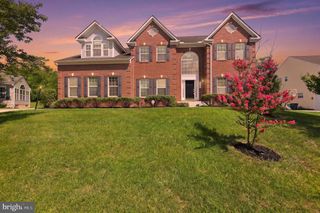
5302 LAKEVALE TER, Bowie, MD 20720
- 5 beds |
- 5 baths |
- 5,160 sqft
 Single-Family Home
  Built in 1994
  0.34acre lot
 2 car garage
  $154/sqft
  Listed 17 days ago
Property Description
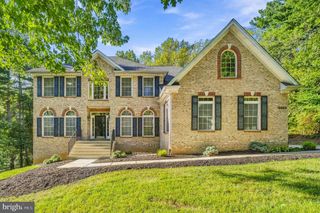
The largest home floor plan offered in this subdivision, beautifully designed with space to spread out and a peaceful wooded backdrop, this Bowie home offers an impressive combination of comfort, flexibility and convenience. High ceilings and abundant natural light create a bright, airy feel throughout. The main level features a dedicated home office, living room, family room and an open kitchen with a dine-in area. Step from the family room onto the expansive deck overlooking mature landscaping and woods—a private setting that feels like a retreat. Upstairs you'll find four bedrooms, including two spacious primary suites. One features its own sitting room, ideal for a second office, nursery, reading room or private retreat. The finished walkout lower level adds even more living space with a recreation room, bar, fifth bedroom and en suite bath, plus plenty of storage. Tucked at the end of a cul-de-sac with no through traffic, this home offers a quiet setting while remaining close to shopping, parks, bike paths, schools, the library, recreation, entertainment and everyday conveniences. Easy access to Washington, DC, Baltimore and Annapolis makes the location even better. A home with room to gather, room to work and plenty of room to enjoy your own space.
- Listing Status:
- Active
- Date Added:
- September 3, 2026
- Data Last Updated:
- September 20, 2026 at 12:17PM
- Listing Office:
- EXP Realty, LLC : 8888607369
- Listing Agent:
- Theresa Kurtz : 4432541072
- MLS ID:
- MDPG2216834

- General: Above GradeBelow Grade
- Style: Colonial
- Other Structures: Deck
- Parking: Concrete Driveway
- General: BrickVinyl Siding3Concrete Perimeter
- HOA Amenities: 215.0Annually
- Originating MLS: BRIGHT_MAIN
- School District: PRINCE GEORGE'S COUNTY PUBLIC SCHOOLS
- County: PRINCE GEORGES-MD
- Zoning: RR17070803999
- Water: Public
- Sewer: Public Sewer
- Source: BRIGHT_MAIN
This listing courtesy of Theresa Kurtz , EXP Realty, LLC
Monthly Payment
- Principal & Interest $
- Property Taxes $
- Home Insurance $
- VA Funding Fee $

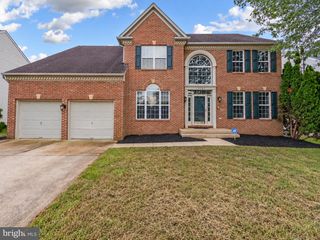
 New - 2 days ago