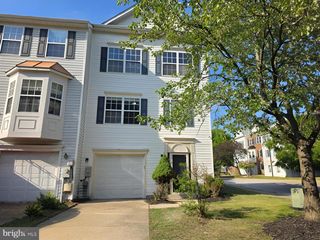
814 PLEASANT HILL LN, Bowie, MD 20716
- 4 beds |
- 4 baths |
- 1,372 sqft
 Town Home
  Built in 1989
  1,742sqft lot
 1 car garage
  $306/sqft
  Listed 7 days ago
Property Description
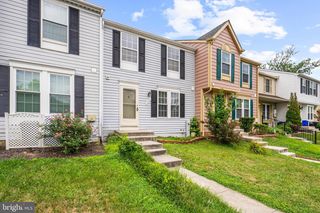
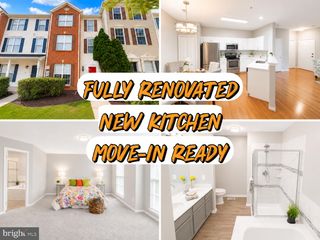
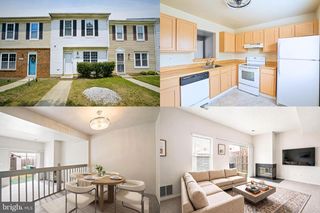
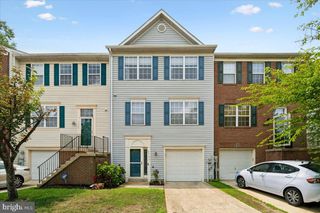
Welcome home to this beautifully renovated three-level townhome in the sought-after Covington neighborhood of Bowie, remodeled from top to bottom! This 4-bedroom, 4-bath home (2 full, 2 half) offers three bedrooms on the upper level plus a fourth bedroom and a separate office on the basement level — ideal for guests, in-laws, or remote work. Recent upgrades throughout include stainless steel appliances, granite countertops, new light fixtures, upgraded bathrooms, wall-to-wall carpet, and fresh paint throughout. The main level shines with brand-new laminate flooring, a spacious living room, and a separate dining room, all flowing out to a huge deck perfect for entertaining. A brand-new water heater and a roof that was replaced a few years back add to the home's move-in-ready appeal, and a one-car garage adds convenient parking and storage. Step outside to a fenced backyard with direct access to the community park and common areas, all tucked into a quiet cul-de-sac with ample visitor parking. Residents of Covington enjoy playgrounds, walking trails, and well-maintained common areas, just minutes from Bowie Town Center for shopping, dining, and entertainment. Easy access to Route 50 and I-495 makes commuting to Washington, DC, Annapolis, and Baltimore simple, with nearby schools and recreational facilities rounding out this family-friendly home. A must-see!
- Listing Status:
- Active
- Date Added:
- July 31, 2026
- Data Last Updated:
- August 6, 2026 at 5:18AM
- Listing Office:
- FAB Realty LLC : 4433365623
- Listing Agent:
- Sam Gupta : 2144762856
- MLS ID:
- MDPG2213306

- General: Above GradeBelow Grade
- Style: Colonial
- Roofing: Composite
- General: Frame3Other
- HOA Amenities: Lawn MaintenanceTrash525.0Annually
- Originating MLS: BRIGHT_MAIN
- School District: PRINCE GEORGE'S COUNTY PUBLIC SCHOOLS
- County: PRINCE GEORGES-MD
- Zoning: RSFA17070799627
- Water: Public
- Sewer: Public Sewer
- Source: BRIGHT_MAIN
This listing courtesy of Sam Gupta , FAB Realty LLC
Monthly Payment
- Principal & Interest $
- Property Taxes $
- Home Insurance $
- VA Funding Fee $

 New - 58 minutes ago