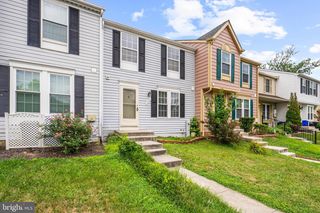
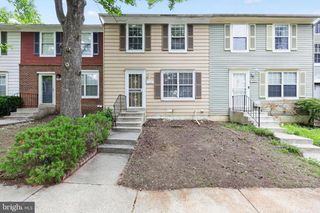
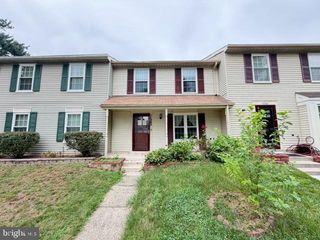
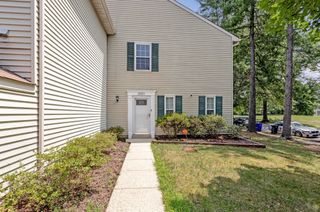
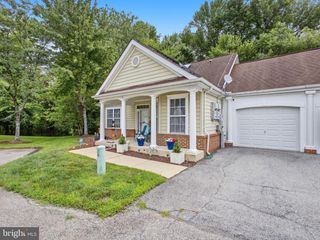
926 PLEASANT HILL LN, Bowie, MD 20716
- 2 beds |
- 2 baths |
- 1,120 sqft
 Town Home
  Built in 1987
  1,307sqft lot
 —— car garage
  $312/sqft
  Listed 16 days ago
Property Description
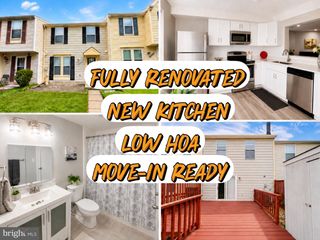
Completely refreshed and move-in ready! This beautifully updated 2-bedroom, 1.5-bath townhome has been thoughtfully refreshed from top to bottom, offering the perfect combination of modern finishes and peace of mind. Freshly painted throughout in Sherwin-Williams classic Alabaster, the home features brand new luxury vinyl plank flooring throughout the main level, brand new carpet upstairs, and a bright white kitchen complete with brand new stainless steel appliances. Both bedrooms are generously sized, providing comfortable retreats with ample closet space. Major improvements extend beyond the cosmetic updates, including a brand new roof, newer HVAC system, and newer water heater, allowing the next owner to move in with confidence. Ideally located just off Route 3 with quick access to Route 214, this home offers an easy commute to Washington, D.C., Annapolis, Baltimore, Fort Meade, and other major employment centers. Everyday conveniences are just minutes away, including shopping, grocery stores, restaurants, and entertainment at Bowie Town Center. Outdoor enthusiasts will enjoy nearby parks, walking trails, playgrounds, and recreational facilities, including the Allen Pond Park, the South Bowie Community Center, and the Pointer Ridge Swim & Racquet Club, which offers pools, tennis courts, volleyball, playgrounds, and seasonal community activities. Whether you're a first-time homebuyer, downsizing, or looking for a turnkey investment, this beautiful home offers exceptional value in one of Bowie's most convenient locations. Don't miss this opportunity to own a home where all the hard work has already been done—simply unpack and enjoy!
- Listing Status:
- Active
- Date Added:
- July 21, 2026
- Data Last Updated:
- August 6, 2026 at 5:18AM
- Listing Office:
- RE/MAX Leading Edge : 4107219600
- Listing Agent:
- David J Webber Sr. : 4103200242
- MLS ID:
- MDPG2210224

- General: Above GradeBelow Grade
- Style: Traditional
- Other Structures: Patio
- General: Frame2Permanent
- HOA Amenities: 59.0Monthly
- Originating MLS: BRIGHT_MAIN
- School District: PRINCE GEORGE'S COUNTY PUBLIC SCHOOLS
- County: PRINCE GEORGES-MD
- Zoning: LCD17070806026
- Fencing: Rear
- Water: Public
- Sewer: Public Sewer
- Source: BRIGHT_MAIN
This listing courtesy of David J Webber Sr. , RE/MAX Leading Edge
Monthly Payment
- Principal & Interest $
- Property Taxes $
- Home Insurance $
- VA Funding Fee $