21031 CLARKSBURG, Boyds, MD 20841
- 3 beds |
- 3 baths |
- 2,874 sqft
 Single-Family Home
  Built in 1995
  2.43acre lot
 2 car garage
  $277/sqft
  Listed 22 hours ago
Property Description
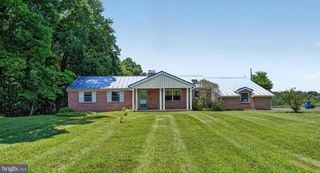
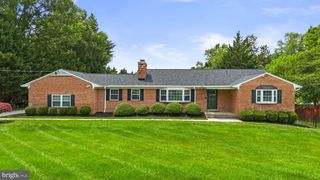
GOING ACTIVE July 10th! OPEN HOUSE on July 11, 11a-2p; July 12, Noon-3p. This move-in ready 3br + den, 3 full bath home is updated throughout! NO HOA!! Imagine being able to bike, hike and walk to the lake right from your own backyard! Situated on Black Hill Regional Park, this unique part of Boyds is truly a treasure. NO HOA on this property. You're minutes from everything, but feel like you're living in the country. The views from the massive back deck are stunning! And all the good things just continue inside. This home features single level living, a fully finished basement (completed in 2021) including full bath and bedroom/den that is large enough for multi-generational living. Fresh neutral paint throughout. The kitchen has been upgraded with two-tone painted cabinets, solid surface counters, updated appliances and spectacular views. The attached family room has a gas-burning fireplace and there's a roomy dining area that overlooks the backyard with access to the huge deck. Major system upgrades include roof, front windows, siding, gutters with gutter guards, radon system, water softener and filter, I could go on, but there's a whole list available, just ask. Verizon FIOS is available for high speed connectivity. Commuting to work? You're only a mile from I270 with a MARC train station just down the road as well. Relax and watch the wildlife, while being just minutes away from all the modern conveniences. Other features include an invisible fence for your dogs, no covenents or restrictions, plenty of room to enjoy your private property.
- Listing Status:
- Coming Soon
- Date Added:
- July 10, 2026
- Data Last Updated:
- July 6, 2026 at 2:16AM
- Listing Office:
- Hagan Realty : 3015401421
- Listing Agent:
- Denise Louise Parsons : 2405061713
- MLS ID:
- MDMC2244044

- General: AtticCarpetCombination Kitchen/DiningEntry Level BedroomFloor Plan - TraditionalKitchen - Eat-InKitchen - Table SpaceBathroom - Stall ShowerBathroom - Tub ShowerBuilt-InsCeiling Fan(s)Laundry ChutePrimary Bath(s)Recessed LightingWainscottingWood Floors
- Rooms: Primary BedroomBedroom 2Bedroom 3KitchenFamily RoomBasementPrimary BathroomFull Bath
- Appliances: DishwasherIcemakerOven - Self CleaningOven/Range - ElectricRange HoodRefrigeratorStoveDryer - ElectricMicrowaveWasher - Front LoadingWater Conditioner - OwnedWaterHeater
- Laundry: Basement
- Basement: DaylightPartialFully finishedHeatedOutside entrancePoured concreteWalkout levelWindows
- Flooring: Ceramic tileEngineered woodLuxury vinyl plankPartially carpeted
- A/C: Central A/C
- Heating: Heat Pump(s)CentralElectric
- Fireplace: Mantel(s)BrickFireplace - Glass DoorsGas/PropaneFireplaceFireplaces: 1
- Disability Feature: None
- General: Exterior LightingAbove GradeBelow Grade
- Style: Ranch/Rambler
- Other Structures: Deck
- Parking: Gravel Driveway
- Roofing: Asphalt
- Windows: Double pane windows
- General: Vinyl SidingBrick2Block
- Originating MLS: BRIGHT_MAIN
- School District: MONTGOMERY COUNTY PUBLIC SCHOOLS
- County: MONTGOMERY-MD
- Zoning: RE2160200023433
- View: PanoramicScenic VistaTrees/Woods
- Fencing: Invisible
- Utilities: Electric available200 amp service
- Water: Well
- Sewer: On Site Septic
- Source: BRIGHT_MAIN
- Exclusions: None
This listing courtesy of Denise Louise Parsons , Hagan Realty
Monthly Payment
- Principal & Interest $
- Property Taxes $
- Home Insurance $
- VA Funding Fee $