6909 URNER AVE, Braddock Heights, MD 21714
- 4 beds |
- 4 baths |
- 1,716 sqft
 Single-Family Home
 Built in 1905
 0.25acre lot
 —— car garage
 $335/sqft
 Listed 13 days ago
Property Description
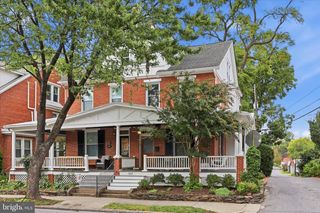
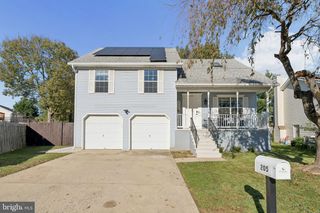
*SELLER OFFERING $25,000 CLOSING COST ASSISTANCE** Shows like new construction. Mostly all new components and serviced from top to bottom. Charming, fully renovated home with modern updates throughout. Move in ready-all the work has been completed. This beautifully restored home shines from top to bottom! Featuring permitted renovations and major system upgrades, including a brand new septic system in October 2026, new 200AMP electric service and mostly all new wiring devices, plumbing components and brand new HVAC system. This home offers the perfect blend of charm and modern convenience. This 4 bedroom 3 and 1/2 bath home is sure to please. Enjoy three fully finished levels of living space, complete with new windows, fresh paint and all new flooring throughout. The light-filled kitchen has new granite countertops, new cabinetry and energy-efficient appliances. The primary suite features a walk-in closet and private bath. All bathrooms have been updated with new vanities, tops, toilets, tubs, upgraded ceramic tile and more. The upper level loft offers an additional bedroom, full bath and laundry. Step outside to enjoy the inviting wrap around covered porch on all 4 sides of the house. A brand new driveway, mature trees in the spacious rear yard and new landscaping adds the finishing touches to this updated property. Move-in ready. No HOA. Come visit today before it's gone.
- Listing Status:
- Active
- Data Last Updated:
- November 4, 2026 at 2:17PM
- Listing Office:
- Fairfax Realty Premier : 3014399500
- Listing Agent:
- Carrie B Brandt : 7034702446
- MLS ID:
- MDFR2091024

- General: Extensive HardscapeAbove GradeBelow Grade
- Style: Victorian
- Other Structures: WrapAroundDeck
- Windows: Vinyl cladEnergy efficient
- General: Frame4Stone
- Originating MLS: BRIGHT_MAIN
- School District: FREDERICK COUNTY PUBLIC SCHOOLS
- County: FREDERICK-MD
- Zoning: R1124461173
- View: Trees/Woods
- Utilities: 200 amp service
- Water: Public
- Sewer: Private Septic Tank
- Source: BRIGHT_MAIN
This listing courtesy of Carrie B Brandt , Fairfax Realty Premier
Monthly Payment
- Principal & Interest $
- Property Taxes $
- Home Insurance $
- VA Funding Fee $

 New - 8 hours ago