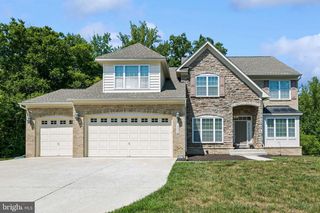
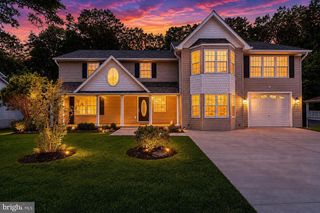
13306 STONEY CREEK LN, Brandywine, MD 20613
- 5 beds |
- 4 baths |
- 5,024 sqft
 Single-Family Home
  Built in 2005
  8,276sqft lot
 2 car garage
  $157/sqft
  Listed 3 days ago
Property Description
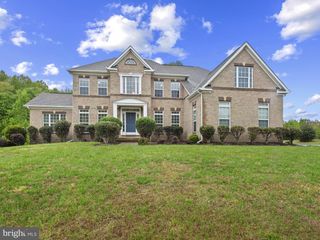
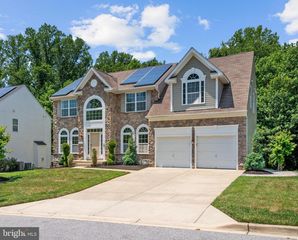
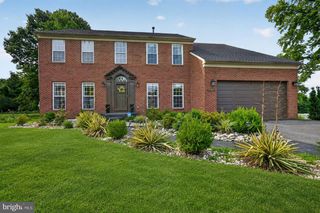
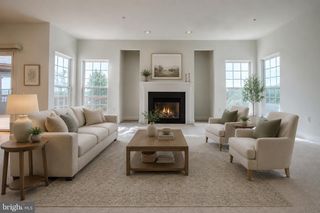
Beautiful 5,024 SQFT home with finished basement appt perfect for in-law(s)! Nestled in a quiet family-oriented community, this home features an open floor plan on all 3 levels with a total of 5 bedrooms, bonus rooms can be used as bedrooms or office space 3.5 Baths. The updated gourmet kitchen has all stainless-steel appliances, granite counter tops, gas cook top, icemaker/filtered water dispenser, double oven, large kitchen island leading into the over-sized sunroom with ample natural lighting. The sunroom features a view overlooking the community lake w/ walk/jog path. The backyard has large paver patio and spacious yard. Great room has vaulted ceiling, stone covered gas fireplace w/ mantel, brand new hard wood flooring, 5.1 flush mount surround sound system and large windows w/ ample natural light. 4 bedrooms upstairs all have walk-in closets. The Primary bedroom has his and hers walk-in closets, primary bathroom w/ separate vanities, shower, jetted soaking tub, ceramic tile flooring and large sitting room. Living room and formal dining room have crown molding and bay windows. Double/dual staircases, security system and whole house sprinkler system. A/C and heating system w/ forced air/electric. Fully Finished walk-out basement with 2 bonus rooms, which can be used as office, den or storage room, kitchenette. PERFECT for In-Law Suite!!
- Listing Status:
- Active
- Date Added:
- August 2, 2026
- Data Last Updated:
- August 6, 2026 at 3:18AM
- Listing Office:
- CENTURY 21 New Millennium : 4102669005
- Listing Agent:
- Catherina Williams : 3019102042
- MLS ID:
- MDPG2211382

- General: BBQ GrillPlay AreaPlay EquipmentStreet LightsAbove GradeBelow Grade
- Style: Colonial
- Other Structures: PorchBrickPatio
- Parking: Asphalt Driveway
- Roofing: Architectural Shingle
- Windows: Double hung
- General: Other3Concrete Perimeter
- HOA Amenities: 240.0Quarterly
- Originating MLS: BRIGHT_MAIN
- School District: PRINCE GEORGE'S COUNTY PUBLIC SCHOOLS
- County: PRINCE GEORGES-MD
- Zoning: R17113488681
- View: Water
- Waterfront: 150
- Utilities: 120240 v
- Water: Public
- Sewer: Public Sewer
- Source: BRIGHT_MAIN
This listing courtesy of Catherina Williams , CENTURY 21 New Millennium
Monthly Payment
- Principal & Interest $
- Property Taxes $
- Home Insurance $
- VA Funding Fee $