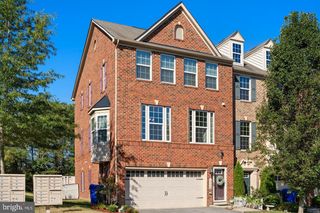
14432 HUNTS FARM RD, Brandywine, MD 20613
- 3 beds |
- 3 baths |
- 2,307 sqft
 Rental
  Built in 2019
  —— sqft lot
  2 car garage
  $2/sqft
  Listed 19 days ago
Property Description
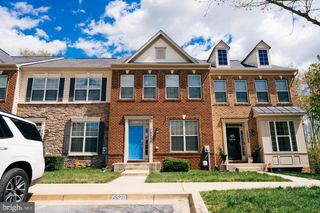
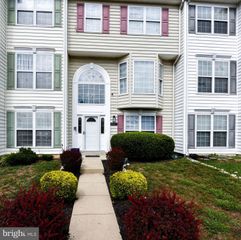
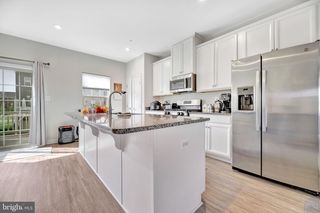
This three-level townhome in the sought-after Timothy Branch community offers approximately 2,300+ square feet of thoughtfully designed living space. Featuring 3 spacious bedrooms, 2.5 bathrooms and a functional floor plan, the home is well suited for both everyday living and entertaining. (currently tenant occupied) The open-concept main level provides an ideal space for everyday living and entertaining with abundant natural light and seamless flow between the living, dining and kitchen areas. The kitchen features granite countertops, stainless steel appliances and a center island that provides additional workspace, storage and seating. Step outside onto the private deck, the perfect space to enjoy your morning coffee, unwind after a long day or entertain family and friends. Upstairs, you'll find a generous primary suite featuring a private ensuite bathroom with a large walk-in shower. Two additional bedrooms and the convenience of a top-floor laundry room make everyday living even easier. Enjoy all that the Timothy Branch community has to offer, including a swimming pool, clubhouse, playgrounds, walking trails and additional neighborhood amenities designed to complement your lifestyle. Conveniently located near shopping, dining, parks and major commuter routes with easy access to Washington, DC, Joint Base Andrews and Northern Virginia, this home offers the perfect combination of community living and everyday convenience. Don't miss the opportunity to make this exceptional Brandywine townhome your next home!
- Listing Status:
- Active
- Date Added:
- July 18, 2026
- Data Last Updated:
- August 6, 2026 at 12:17PM
- Listing Office:
- The Home Team Realty Group, LLC : 2407674503
- Listing Agent:
- Brillia Perez : 3016606007
- MLS ID:
- MDPG2210836

- General: Above GradeBelow Grade
- Style: Contemporary
- Roofing: Shingle
- General: Frame3Slab
- HOA Amenities: Club HouseExercise RoomJog/Walk PathParty RoomPool - OutdoorRecreational CenterTot Lots/PlaygroundLawn MaintenancePool(s)Recreation FacilitySnow RemovalTrashCommon Area Maintenance155.0Monthly
- Originating MLS: BRIGHT_MAIN
- School District: PRINCE GEORGE'S COUNTY PUBLIC SCHOOLS
- County: PRINCE GEORGES-MD
- Zoning: LCD17115625287
- Water: Public
- Sewer: Public Sewer
- Source: BRIGHT_MAIN
This listing courtesy of Brillia Perez , The Home Team Realty Group, LLC