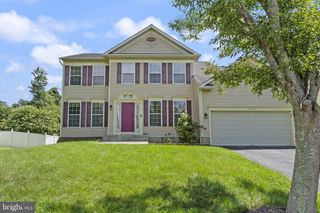
14721 SILVER HAMMER WAY, Brandywine, MD 20613
- 4 beds |
- 4 baths |
- 2,606 sqft
 Single-Family Home
  Built in 2024
  6,098sqft lot
 2 car garage
  $245/sqft
  Listed 1 month ago
Property Description
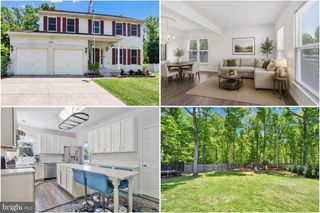
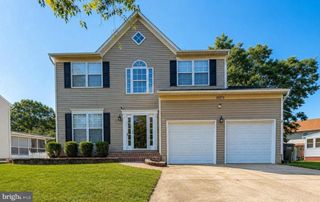
Welcome to 14721 Silver Hammer Way, a beautiful 2024-built home in the highly desirable Timothy Branch community of Brandywine! This spacious home is in excellent condition and offers the modern design, open layout, and low-maintenance lifestyle today's buyers are looking for. From the inviting front porch and welcoming foyer to the impressive 9-foot ceilings, you'll immediately appreciate the spacious feel throughout. The gourmet kitchen is the heart of the home, featuring a large center island and an open design that flows seamlessly into the dining and living areas—perfect for everyday living and entertaining. With four generously sized bedrooms and 3.5 bathrooms, there is plenty of room for family, guests, a home office, or additional living space. The finished lower level provides valuable additional living space along with plenty of extra storage, offering flexibility for a recreation room, home gym, playroom, or whatever best suits your lifestyle. A convenient two-car garage provides ample parking and storage, while the newer construction means you can enjoy the benefits of a modern home without the wait or headaches of building from scratch. Enjoy all that Timothy Branch has to offer with fantastic community amenities including a swimming pool, tennis courts, playgrounds, clubhouse, fitness center, and walking/jogging areas. Conveniently located near major commuter routes, shopping, dining, and entertainment, this exceptional home combines modern comfort with an outstanding community lifestyle. Don't miss the opportunity to make this beautiful, practically new home your own!
- Listing Status:
- Active
- Data Last Updated:
- September 20, 2026 at 5:18PM
- Listing Office:
- Cummings & Co. Realtors : 4108230033
- Listing Agent:
- Mark Richa : 4108089236
- MLS ID:
- MDPG2215624

- General: Above GradeBelow Grade
- Style: Colonial
- Other Structures: Porch
- Parking: Asphalt Driveway
- Roofing: Architectural ShingleAsphalt
- General: Frame3Concrete Perimeter
- HOA Amenities: 105.0Monthly
- Originating MLS: BRIGHT_MAIN
- School District: PRINCE GEORGE'S COUNTY PUBLIC SCHOOLS
- County: PRINCE GEORGES-MD
- Zoning: TACE17115687586
- Utilities: Natural gas availableElectric availableWater availableSewer available
- Water: Public
- Sewer: Public Sewer
- Source: BRIGHT_MAIN
This listing courtesy of Mark Richa , Cummings & Co. Realtors
Monthly Payment
- Principal & Interest $
- Property Taxes $
- Home Insurance $
- VA Funding Fee $

 New - 2 days ago