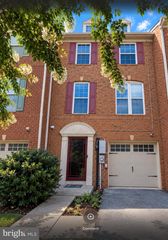
15606 LADY LAUREN LN, Brandywine, MD 20613
- 3 beds |
- 4 baths |
- 2,400 sqft
 Rental
  Built in 2015
  1,307sqft lot
 —— car garage
  $1/sqft
  Listed 5 days ago
Property Description
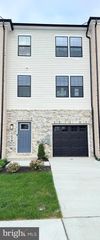
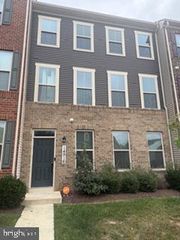
Welcome home to this beautifully updated townhouse featuring a modern, contemporary design throughout! The home has been freshly painted and features new wood flooring, creating a clean, stylish feel from the moment you enter. The modern kitchen features stainless-steel appliances and offers an inviting space for everyday living and entertaining, with a washer and dryer on the upper level for added convenience. Enjoy contemporary electric fireplaces in both the living room and basement, adding warmth and character to each space. The finished basement also includes an additional room that can be used den, study or flex space to suit your needs as a home office. Step outside and enjoy thoughtfully designed front and backyard landscaping, complemented by contemporary landscape lighting that enhances the home's curb appeal and outdoor atmosphere. Enjoy additional outdoor living space on the large deck overlooking the fenced-in backyard, perfect for relaxing or entertaining. For added convenience, wall-mounted TV brackets are already installed and included in each room. The home also includes two assigned parking spaces conveniently located directly in front of the property. With its fresh updates, modern finishes, flexible living space, stylish outdoor design, and convenient parking, this move-in-ready townhouse is ready to welcome its next tenant. Schedule your showing today!
- Listing Status:
- Active
- Data Last Updated:
- October 5, 2026 at 4:29PM
- Listing Office:
- Residential Plus Real Estate Services : 3019349985
- Listing Agent:
- Robin S Lower : 3013432059
- MLS ID:
- MDPG2220862

- General: Above GradeBelow Grade
- Style: Colonial
- Parking: Free
- Roofing: Asphalt
- Windows: Double pane windows
- General: StoneVinyl Siding3Slab
- Originating MLS: BRIGHT_MAIN
- School District: PRINCE GEORGE'S COUNTY PUBLIC SCHOOLS
- County: PRINCE GEORGES-MD
- Zoning: LAC17115560146
- View: Garden/Lawn
- Water: Public
- Sewer: Public Sewer
- Source: BRIGHT_MAIN
This listing courtesy of Robin S Lower , Residential Plus Real Estate Services
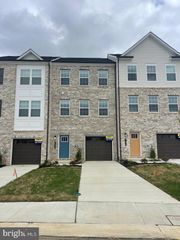
 New - 1 day ago