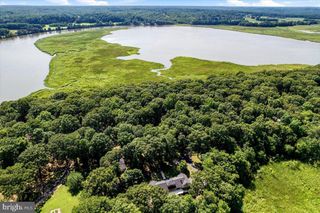
15700 BENNINGTON FARMS LN, Brandywine, MD 20613
- 6 beds |
- 6 baths |
- 6,150 sqft
 Single-Family Home
  Built in 2026
  3.35acre lot
 3 car garage
  $227/sqft
  Listed 1 month ago
Property Description
Up to $15,000 Towards Closing Costs!* This grand Kingsport II floorplan is your last chance to live in Caruso Homes' Bennington Farms community! This particular homesite backs to serene trees, providing a private backdrop to enjoy your home. This home features a three car side load garage and stunning stone elevation. Step inside to be greet by an open-concept floorplan, complimented by a formal dining room and living room. The great room features a coffered ceiling and electric fireplace, and the extended morning room addition provides additional natural light. At the heart of the home, the deluxe gourmet kitchen impresses with stainless steel appliances, a farmhouse sink, and a butler's pantry. A first-level in-law suite with full bath offers flexible living for multi-generational households or guests. Oak main and rear staircases lead to the upper level, where the primary suite awaits with a tray ceiling, spacious sitting room, dual walk-in closets, and a luxurious en-suite California bath. The fully finished basement expands the home's living space with 9-foot ceilings, recreation room, and a double areaway. With premium upgrades throughout, this exceptional Kingsport II home delivers the space, style, and sophistication, perfect for the modern lifestyle. Experience tranquility and luxury at Bennington Farms—an estate community with no HOA restrictions. Surrounded by lush greenery and serene views, enjoy privacy and space perfect for outdoor living. Don’t miss your chance to own a unique piece of luxury in this one-of-a-kind setting. For more information about this home, contact Caruso Homes today. *Offer valid on NEW contracts only. Some restrictions may apply. Must use preferred lender and title company.
- Listing Status:
- Active
- Data Last Updated:
- August 6, 2026 at 3:21PM
- Listing Office:
- APEX Realty, LLC : 4107741422
- Listing Agent:
- Nicholas Cintron : 4433701142
- MLS ID:
- MDPG2209946

- General: Above GradeBelow Grade
- Style: Traditional
- Roofing: Architectural Shingle
- General: Advanced FramingBattsInsulationBlownInInsulationConcreteCopper PlumbingCPVC/PVCLowVocInsulation3Passive Radon Mitigation
- Originating MLS: BRIGHT_MAIN
- School District: PRINCE GEORGE'S COUNTY PUBLIC SCHOOLS
- County: PRINCE GEORGES-MD
- Zoning: AG17043844883
- Water: Well
- Sewer: Public Sewer
- Source: BRIGHT_MAIN
This listing courtesy of Nicholas Cintron , APEX Realty, LLC
Monthly Payment
- Principal & Interest $
- Property Taxes $
- Home Insurance $
- VA Funding Fee $