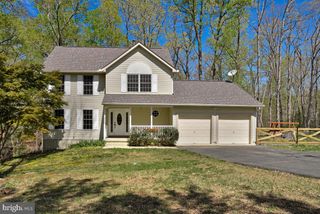
4824 BLUEBERRY DR, Brandywine, MD 20613
- 4 beds |
- 4 baths |
- 2,515 sqft
 Single-Family Home
  Built in 1998
  3acre lot
 2 car garage
  $209/sqft
  Listed 3 hours ago
Property Description
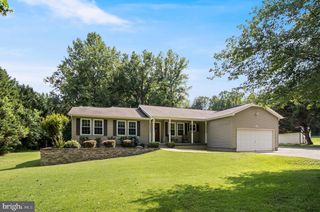
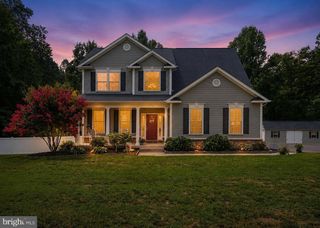
Welcome to this beautifully maintained Colonial, where timeless charm meets modern comfort—all set on 3 private acres. A welcoming wraparound porch sets the tone, leading into a thoughtfully designed interior featuring gleaming hardwood floors, elegant formal living and dining rooms, and a spacious layout perfect for both everyday living and entertaining. The well-appointed kitchen offers an island, wine storage, and seamless flow to the expansive rear deck and fenced backyard—ideal for indoor-outdoor gatherings. The inviting family room, complete with a gas fireplace, provides a warm and comfortable retreat. Upstairs, you’ll find three generously sized bedrooms and two full baths, offering exceptional space and flexibility. A main-level den/office with a closet offers the option for a fourth bedroom. The finished basement adds even more versatility with a full bath, a spacious recreation area, and additional unfinished space perfect for a home gym, workshop, or future expansion. Significant updates enhance both value and peace of mind, including a newly replaced basement sliding door (2024), upgraded kitchen appliances (stove/oven and refrigerator), new washing machine, updated deck rails (2025), and a replaced sewage ejector pump (2024). The home has been freshly painted throughout, and major systems—including HVAC—have been meticulously maintained with regular servicing. Completing the property is a spacious two-car garage, offering both convenience and additional storage. This is a rare opportunity to own a move-in ready home that perfectly blends classic style, modern updates, and flexible living spaces—all in a serene, expansive setting.
- Listing Status:
- Active
- Date Added:
- August 6, 2026
- Data Last Updated:
- August 6, 2026 at 7:17AM
- Listing Office:
- CENTURY 21 New Millennium : 3015198100
- Listing Agent:
- Katharine R Christofides : 2024159475
- MLS ID:
- MDCH2051644

- General: Exterior LightingAbove GradeBelow Grade
- Style: Colonial
- Other Structures: RoofPorchWrapAroundDeck
- Parking: Asphalt Driveway
- Roofing: Architectural Shingle
- Windows: ScreensInsulated
- General: Vinyl Siding3Other
- Originating MLS: BRIGHT_MAIN
- School District: CHARLES COUNTY PUBLIC SCHOOLS
- County: CHARLES-MD
- Zoning: AC0909020349
- View: Garden/LawnTrees/Woods
- Fencing: DecorativeRear
- Utilities: Cable tv
- Water: Well
- Sewer: Septic < # of BR
- Source: BRIGHT_MAIN
This listing courtesy of Katharine R Christofides , CENTURY 21 New Millennium
Monthly Payment
- Principal & Interest $
- Property Taxes $
- Home Insurance $
- VA Funding Fee $

 New - 1 day ago