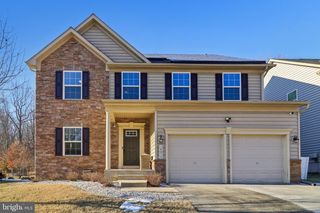
5414 BIG HUNTINGDON LN, Brandywine, MD 20613
- 4 beds |
- 4 baths |
- 4,674 sqft
 Single-Family Home
 Built in 2023
 0.25acre lot
 2 car garage
 $160/sqft
 Listed 12 days ago
Property Description
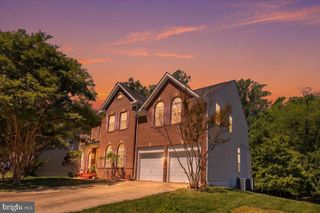
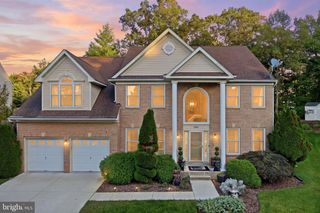
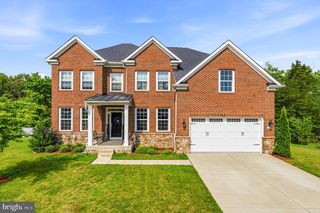
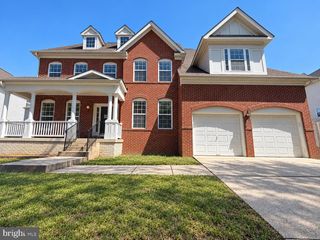
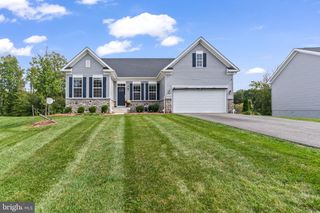
Live authentically. Welcome to the Villages of Savannah! Tucked into this quiet, friendly community, this beautiful home offers a rare main level primary suite and two secondary bedrooms on the first floor which are ideal for multigenerational living. A serene front porch welcomes you to this picturesque rancher in one of Brandywine's most sought-after neighborhoods. Bright natural light, gleaming gray hardwood, and fine workmanship flow throughout. Gather by the cozy stacked-stone fireplace in the expansive family room, open to a gourmet kitchen with luxury countertops, stainless steel modern appliances, an oversized kitchen island breakfast bar, and a walk-in pantry. Host in the elegant dining room or sip your morning coffee on the screened-in porch. The primary suite is a true retreat with an expansive closet and a crisp white bath spa featuring oversized dual shower heads and a double vanity. The walk-out lower level offers a complete guest suite, plush carpeting, spacious recreation area, custom theatre room, and access to the lush backyard which includes an in ground sprinkler system to keep the lawn looking its best year round. A dedicated abundant storage room rounds out the lower level of the home. Seller upgrades include: Energy Star certification, sprinkler system, custom mud room, and custom light fixtures. An opportunity not to be missed. Community amenities include two playgrounds, a dog park, a walking trail, and basketball courts. Just minutes away from Costco, Safeway, National Harbor, Brandywine Crossing, St. Charles Towne Center, and the Southern Area Aquatics and Recreation Complex. Quick access to Crain Highway, I-495, I-95, and Joint Base Andrews makes commuting a breeze. Cultivate your existence. The art of uniting human and home.
- Listing Status:
- Active
- Date Added:
- October 23, 2026
- Data Last Updated:
- November 4, 2026 at 3:18PM
- Listing Office:
- Krauss Real Property Brokerage : 4103299898
- Listing Agent:
- Kimberly Sharri Lawal : 7578038731
- MLS ID:
- MDPG2220112

- General: Above GradeBelow Grade
- Style: Colonial
- General: BrickVinyl Siding2Other
- HOA Amenities: 75.0Monthly
- Originating MLS: BRIGHT_MAIN
- School District: PRINCE GEORGE'S COUNTY PUBLIC SCHOOLS
- County: PRINCE GEORGES-MD
- Zoning: RR17113933702
- Water: Public
- Sewer: Public Sewer
- Source: BRIGHT_MAIN
This listing courtesy of Kimberly Sharri Lawal , Krauss Real Property Brokerage
Monthly Payment
- Principal & Interest $
- Property Taxes $
- Home Insurance $
- VA Funding Fee $

 New - 3 days ago