6400 BARROW HOUSE DR, Brandywine, MD 20613
- 5 beds |
- 4 baths |
- 5,701 sqft
 Single-Family Home
  Built in 2011
  0.35acre lot
 2 car garage
  $144/sqft
  Listed 1 month ago
Property Description
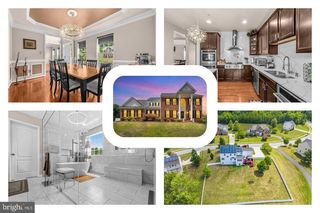
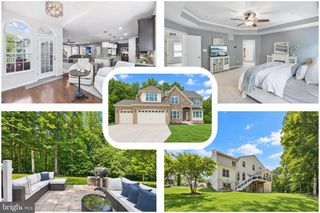
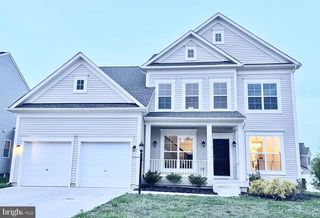
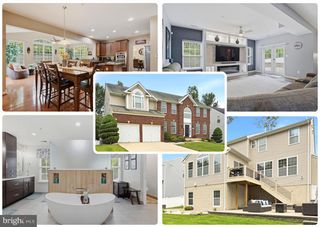
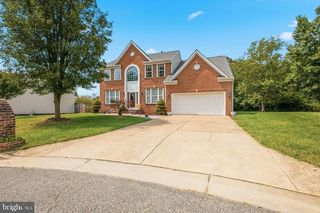
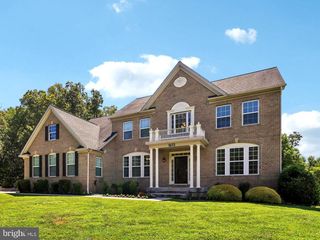
Welcome to 6400 Barrow House Drive, a remarkable one-owner home offering over 5,700 square feet of living space, an exceptional floor plan, and an abundance of natural light throughout. Thoughtfully cared for by its original owner, this home offers an impressive combination of space, comfort, and versatility. The main level features generous living and entertaining spaces, including formal living and dining rooms, a spacious family room with fireplace, a dedicated home office, and a large kitchen with abundant cabinetry, bar seating, and an adjoining breakfast area. Extra windows throughout the home bring in beautiful natural light and enhance the open, airy feel. Upstairs is one of this home’s standout features: five bedrooms all on one level. The expansive primary suite feels like a retreat of its own, complete with a large sitting room, oversized walk-in closet, and spacious en-suite bath with a large soaking tub. Four additional bedrooms provide plenty of room and flexibility. The finished lower level offers an impressive amount of additional living and entertaining space, including a custom bar, full bathroom, and walk-up access to the backyard. Outside, enjoy a beautiful brick patio and backyard that backs to trees, creating a peaceful setting for relaxing and entertaining. A side-load garage enhances the home’s curb appeal, and a brand-new roof adds another important update. Located in the heart of Brandywine, you’ll enjoy convenient access to shopping, dining, entertainment, and major commuter routes, including easy access toward I-495 and Washington, DC. The nearby Southern Area Aquatics and Recreation Complex offers swimming, fitness, sports, classes, and recreation. With over 5,700 square feet, five upper-level bedrooms, a private office, expansive primary suite, finished lower level, beautiful outdoor space, and a tree-lined backdrop, 6400 Barrow House Drive offers an exceptional amount of space in a location that keeps you connected.
- Listing Status:
- Active
- Date Added:
- August 7, 2026
- Data Last Updated:
- September 20, 2026 at 7:19PM
- Listing Office:
- Keller Williams Capital Properties : 2022437700
- Listing Agent:
- Yvonne T Lee II : 3016136070
- MLS ID:
- MDPG2203062

- General: Extensive HardscapeExterior LightingFlood LightsGutter SystemStreet LightsAbove GradeBelow Grade
- Style: ColonialTraditional
- Other Structures: Porch
- Parking: Concrete DrivewayLighted Parking
- Roofing: Shingle
- General: Frame3Brick/Mortar
- HOA Amenities: Club HouseCommunity CenterJog/Walk PathCommon Area MaintenanceManagement74.0Monthly
- Originating MLS: BRIGHT_MAIN
- School District: PRINCE GEORGE'S COUNTY PUBLIC SCHOOLS
- County: PRINCE GEORGES-MD
- Zoning: RR17113984101
- View: PanoramicGarden/LawnTrees/Woods
- Water: Public
- Sewer: Public Sewer
- Source: BRIGHT_MAIN
This listing courtesy of Yvonne T Lee II , Keller Williams Capital Properties
Monthly Payment
- Principal & Interest $
- Property Taxes $
- Home Insurance $
- VA Funding Fee $