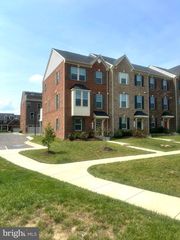
6923 GLADEBROOK RD, Brandywine, MD 20613
- 3 beds |
- 4 baths |
- 1,776 sqft
 Rental
  Built in 2023
  1,742sqft lot
 2 car garage
  $2/sqft
  Listed 5 days ago
Property Description
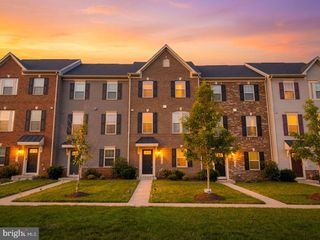
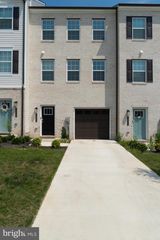
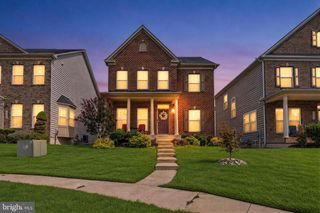
Beautiful 3-Bedroom Townhome in Brandywine! Welcome to 6923 Gladebrook Road, a 2023-built townhome in The Woodlands community of Brandywine, MD. This approximately 2,203 sq. ft. home features 3 bedrooms, 3.5 bathrooms, and three levels of living space. The main level offers an open-concept layout with a spacious living area and gourmet kitchen featuring an island and stainless steel/GE appliances. Step outside onto the rear deck for additional outdoor space. The upper level includes three bedrooms, including a primary suite with a walk-in closet and private bathroom. The lower level features a versatile recreation room and an additional full bathroom. Additional features include an attached 2-car garage, central air conditioning, natural gas heating, and energy-efficient windows and appliances. Property Highlights: • 3 Bedrooms | 3.5 Bathrooms • Approx. 2,203 Sq. Ft. • Built in 2023 • Three-Level Townhome • Gourmet Kitchen with Island • Primary Suite with Walk-In Closet • Lower-Level Recreation Room • Rear Deck • Attached 2-Car Garage • The Woodlands Community ***Furniture is for illustrative purposes however property is vacant.***
- Listing Status:
- Active
- Data Last Updated:
- September 20, 2026 at 4:17PM
- Listing Office:
- Ivy Real Estate : 2026830158
- Listing Agent:
- Peta-Gay S Lewis : 2026830158
- MLS ID:
- MDPG2219380

- General: Exterior LightingPlay AreaSidewalksAbove Grade
- Style: Colonial
- Other Structures: DeckPatio
- Parking: Concrete Driveway
- Roofing: CompositeShingle
- Windows: Energy efficientScreens
- General: Brick3Slab
- HOA Amenities: Tot Lots/PlaygroundLawn Care FrontSnow RemovalTrash145.0Monthly
- Originating MLS: BRIGHT_MAIN
- School District: PRINCE GEORGE'S COUNTY PUBLIC SCHOOLS
- County: PRINCE GEORGES-MD
- Zoning: RMF4817115717560
- Fencing: RearVinyl
- Water: Public
- Sewer: Public SepticPublic Sewer
- Source: BRIGHT_MAIN
This listing courtesy of Peta-Gay S Lewis , Ivy Real Estate
 New - 2 days ago