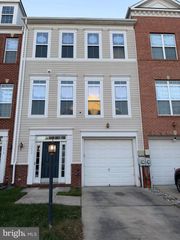
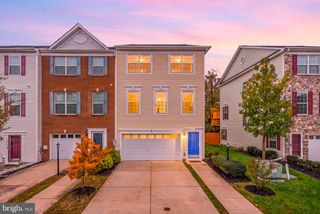
7118 LEAFY HOLLOW WAY, Brandywine, MD 20613
- 4 beds |
- 4 baths |
- 2,031 sqft
 Town Home
 Built in 2026
 1,742sqft lot
 1 car garage
 $217/sqft
 Listed 9 days ago
Property Description
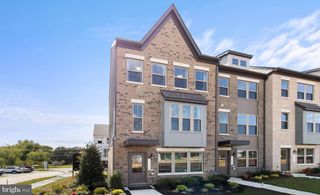
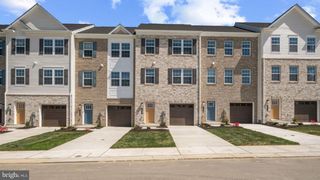
Welcome to the Hugo at The Woodlands, an active lifestyle with nearby dining, shopping, and outdoor recreation minutes away. This Hugo covers 2,031 square feet across 4 levels, with four bedrooms, four full baths, and a one-car rear-load garage. The main level connects kitchen, dining, and living in one open run, finished with vinyl plank flooring in Chesapeake Newport and Fairfield Truffle cabinetry set against Frost White quartz countertops. GE stainless appliances, including a gas range, fill out the kitchen without crowding the prep space. A deck off the main level brings the living area outside when the weather holds. four bedrooms and a full bath occupy the upper level, while the lower level holds a fourth bedroom suite with its own full bath, giving guests a separate place to stay. A workout, a shower, and a spot on the deck to cool down afterward, the layout handles that kind of evening without anything getting in the way. Key features include: The deck adds outdoor space for grilling or unwinding. A GE washer and dryer are included. Flush-mount LED lighting is installed throughout. The dual vanity upgrade adds space in the bath. An electronic deadbolt secures the front entry. Experience the space, design, and location for yourself. Schedule a private tour today.
- Listing Status:
- Active
- Data Last Updated:
- November 19, 2026 at 7:18AM
- Listing Office:
- SM Brokerage, LLC : 5719997039
- Listing Agent:
- Danielle Dawn Wallace : 5719997039
- MLS ID:
- MDPG2225422

- General: Above Grade
- Style: Contemporary
- Roofing: Architectural Shingle
- Windows: Energystar qualifiedDouble pane windowsEnergy efficientInsulated
- General: Brick FrontBlownInInsulationAsphaltBattsInsulationConcrete4Slab
- HOA Amenities: Tot Lots/PlaygroundPicnic AreaCommon GroundsJog/Walk PathSnow RemovalTrashLawn MaintenanceRoad Maintenance138.0Monthly
- Originating MLS: BRIGHT_MAIN
- School District: PRINCE GEORGE'S COUNTY PUBLIC SCHOOLS
- County: PRINCE GEORGES-MD
- Zoning: RESIDENTIAL17115746813
- Utilities: Under ground
- Water: Public
- Sewer: Public Sewer
- Source: BRIGHT_MAIN
This listing courtesy of Danielle Dawn Wallace , SM Brokerage, LLC
Monthly Payment
- Principal & Interest $
- Property Taxes $
- Home Insurance $
- VA Funding Fee $