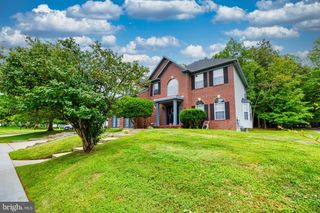
8006 KINGSMILL RD, Brandywine, MD 20613
- 4 beds |
- 4 baths |
- 4,263 sqft
 Rental
  Built in 2006
  6,098sqft lot
 2 car garage
  $1/sqft
  Listed 1 month ago
Property Description
Welcome to 8006 Kingsmill Rd...Step into comfort, elegance, and the feeling of home in this beautifully appointed 4-bedroom, 3.5-bath brick-front Colonial designed for both everyday living and memorable entertaining. From the moment you enter the two-story foyer with gleaming hardwood floors, you'll appreciate the spacious open floor plan and timeless design. Formal living and dining rooms with beautiful bay windows create the perfect setting for family gatherings, celebrations, or quiet evenings at home. The heart of the home, the gourmet kitchen, features a large center island, double wall ovens, built-in microwave, cooktop, and abundant workspace. Enjoy casual meals in the bright morning room over looking the backyard then relax in the inviting family room just steps away—creating a seamless flow. The fully finished walkout basement offers exceptional flexibility with plenty of space for recreation, a home theater, fitness area, or entertaining guests. There's also a bonus room and a 3rd full bathroom. The fenced backyard provides a private retreat for outdoor dining, play, or simply unwinding after a long day. Upstairs, retreat to the luxurious primary suite featuring elegant tray ceilings, two spacious walk-in closets, a spa-inspired bathroom with a soaking tub, separate shower, and dual vanities. Three additional generously sized bedrooms complete the upper level and a nice spacious landing for family meetups. Conveniently located near Metro's Green Line, public transportation, walking to two neighborhood schools, shopping, restaurants, and major commuter routes. This home offers easy access to Washington, DC, the MGM, National Harbor, Joint Base Andrews, Bolling Air Force Base, Ft Belvoir and countless nearby amenities. This home offers the perfect blend of space, style, and convenience—ready for you to create your next chapter.
- Listing Status:
- Active
- Date Added:
- August 13, 2026
- Data Last Updated:
- September 20, 2026 at 2:18PM
- Listing Office:
- Keller Williams Preferred Properties : 2407375000
- Listing Agent:
- Cynthia R Davis : 2022476955
- MLS ID:
- MDPG2213818

- General: Above GradeBelow Grade
- Style: Colonial
- Windows: Bay bowScreens
- General: Other3Concrete Perimeter
- HOA Amenities: 105.0Quarterly
- Originating MLS: BRIGHT_MAIN
- School District: PRINCE GEORGE'S COUNTY PUBLIC SCHOOLS
- County: PRINCE GEORGES-MD
- Zoning: R17113487659
- Water: Public
- Sewer: Public Septic
- Source: BRIGHT_MAIN
This listing courtesy of Cynthia R Davis , Keller Williams Preferred Properties
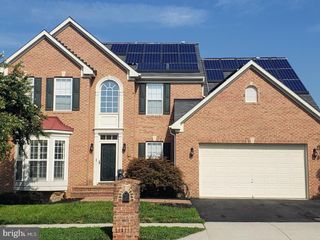
 New - 1 day ago