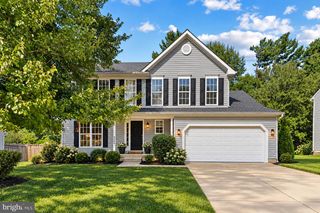
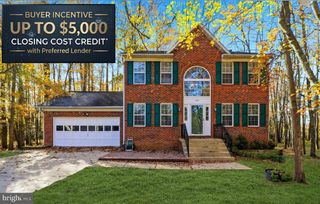
8406 MEADOW ROCK CT, Brandywine, MD 20613
- 4 beds |
- 3 baths |
- 2,664 sqft
 Single-Family Home
  Built in 2024
  6,534sqft lot
 2 car garage
  $216/sqft
  Listed 4 days ago
Property Description
Welcome to this nearly new home, built in 2024 and ideally situated within a vibrant 55+ community where occupants must be 18 years or older! As the largest model in the neighborhood, it offers four bedrooms and three full bathrooms, and a finished basement that provides plenty of additional room for entertaining, hobbies, guests, or everyday living. Outside, enjoy a brand-new oversized patio, screened-in porch, and fully fenced backyard. An attached two-car garage adds convenience and storage. The community clubhouse and dog park are located directly across the street, with the 55+ clubhouse access available to residents at no additional charge. Additional amenities include a community pool, pickleball courts, fitness center and a second clubhouse available to the entire neighborhood. HOA also inlcudes lawn mowing and snow removal. The Brandywine Crossing Shopping Center is conveniently located nearby, with Target, Costco, dining and everyday essentials just minutes away. Enjoy modern construction, generous living space and exceptional community amenities, all in one convenient location!
- Listing Status:
- Active
- Data Last Updated:
- October 5, 2026 at 5:17AM
- Listing Office:
- Compass : 4102205745
- Listing Agent:
- Veronica A Sniscak : 8334873557
- MLS ID:
- MDPG2221172

- General: Flood LightsAbove GradeBelow Grade
- Style: Ranch/Rambler
- Other Structures: PorchScreenedPatio
- Parking: Asphalt Driveway
- Roofing: Architectural Shingle
- Windows: Double pane windows
- General: StoneVinyl Siding2Block
- HOA Amenities: Club HouseDog ParkFitnessCenterPickleball CourtsPool - OutdoorTot Lots/PlaygroundCommon Area MaintenanceLawn Care FrontPool(s)Snow RemovalTrash168.0Monthly
- Originating MLS: BRIGHT_MAIN
- School District: PRINCE GEORGE'S COUNTY PUBLIC SCHOOLS
- County: PRINCE GEORGES-MD
- Zoning: LCD17115715481
- Fencing: Vinyl
- Utilities: 200 amp service
- Water: Public
- Sewer: Public Sewer
- Source: BRIGHT_MAIN
This listing courtesy of Veronica A Sniscak , Compass
Monthly Payment
- Principal & Interest $
- Property Taxes $
- Home Insurance $
- VA Funding Fee $

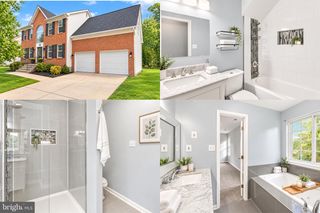
 New - 2 days ago