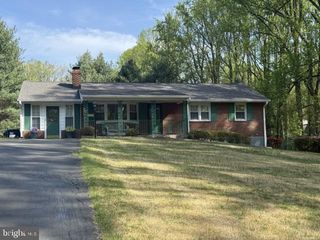
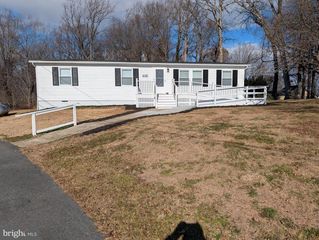
18705 HERITAGE HILLS DR, Brookeville, MD 20833
- 4 beds |
- 3 baths |
- 1,218 sqft
 Single-Family Home
  Built in 1974
  10,019sqft lot
 —— car garage
  $476/sqft
  Listed 4 months ago
Property Description
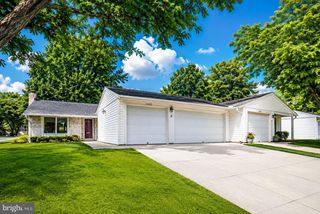
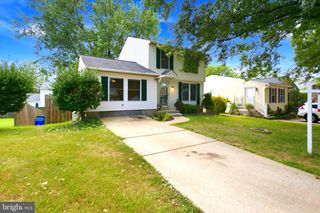
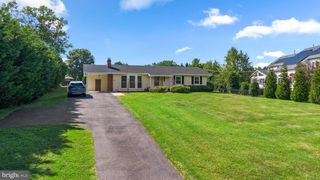
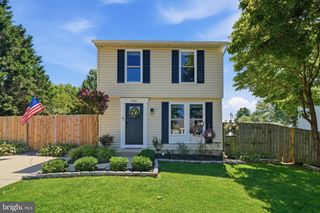
Freshly updated and move-in ready! 18705 Heritage Hills Drive has been thoughtfully refreshed with new carpet, new flooring, fresh paint, and updated light fixtures throughout, giving this beautifully maintained original-owner home a fresh new look while preserving the character that makes it special. Set on a beautiful lot in the heart of Brookeville, the home offers a warm, welcoming feel with a flexible floor plan, unique architectural details, oversized living spaces, and large windows that bring in abundant natural light and overlook the surrounding yard. The spacious loft-style upper level is one of the home’s standout features, providing an incredible bonus living area with room for movie nights, game days, a home office, studio, playroom, or additional family room. Outside, the flat backyard provides plenty of space for entertaining, play, gardening, or relaxing evenings outdoors, while the expansive front yard is well known as a favorite neighborhood sledding hill when the snow arrives. Beyond the recent cosmetic updates, this home has been exceptionally well maintained and cared for by its original owners. The result is a home that combines the character and space of an established property with the fresh, clean feel today’s buyers are looking for. Freshly updated, beautifully maintained, and ready for its next chapter—18705 Heritage Hills Drive is truly move-in ready.
- Listing Status:
- Active
- Date Added:
- May 14, 2026
- Data Last Updated:
- September 20, 2026 at 2:18PM
- Listing Office:
- RE/MAX Realty Centre, Inc. : 3017745900
- Listing Agent:
- Adam J Virkus : 2406722205
- MLS ID:
- MDMC2232626

- General: Above GradeBelow Grade
- Style: A-Frame
- Roofing: Architectural Shingle
- General: Frame2Slab
- HOA Amenities: 500.0Annually
- Originating MLS: BRIGHT_MAIN
- School District: MONTGOMERY COUNTY PUBLIC SCHOOLS
- County: MONTGOMERY-MD
- Zoning: R200160801514934
- Water: Public
- Sewer: Public Sewer
- Source: BRIGHT_MAIN
This listing courtesy of Adam J Virkus , RE/MAX Realty Centre, Inc.
Monthly Payment
- Principal & Interest $
- Property Taxes $
- Home Insurance $
- VA Funding Fee $