3708 FLINTRIDGE CT, Brookeville, MD 20833
- 4 beds |
- 3 baths |
- 4,004 sqft
 Single-Family Home
  Built in 2003
  3.52acre lot
 3 car garage
  $266/sqft
  Listed 9 days ago
Property Description
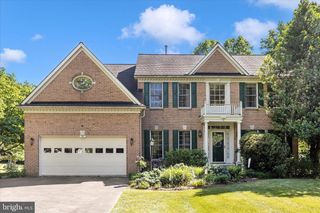
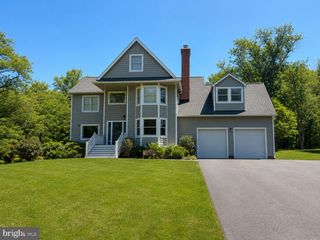
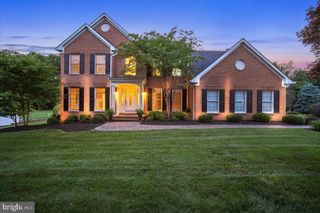
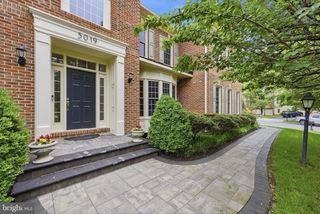
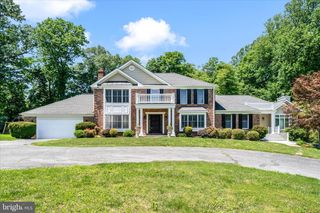
Rare find and only 30 miles from downtown Washington! Welcome to your own private sanctuary. Nestled at the end of a long, quiet lane on 3.52 secluded acres, this magnificent 4-bedroom, 2.5-bath colonial offers over 4,000 square feet of bright, inviting living space. Enjoy the perfect balance of peace and convenience—minutes from downtown Olney, major commuter routes (I-70 and I-95), metro and the scenic trails of Rachel Carson Conservation Park. Inside, a dramatic two-story foyer and curved staircase offer a grand welcome. The main level is designed for both productivity and entertainment, featuring a private home office, formal living and dining combination, and a spectacular two-story great room anchored by a cozy gas fireplace. The spacious island kitchen flows seamlessly into a sun-drenched breakfast room surrounded by windows. Upstairs, the luxurious primary suite boasts large parlor area, two walk-in closets and a spa-like ensuite with dual sinks and a whirlpool tub. Three additional generously sized bedrooms share a well-appointed hall bath with double vanities. Outdoor living is a dream in the fenced backyard, featuring a premium swim-spa/hot tub setup. Additional highlights include an attached 3-car garage, energy-efficient leased solar panels, and a massive unfinished basement ready for your custom touch. Being sold AS-IS but shows very well. Possible Seller Rent Back required.
- Listing Status:
- Active
- Data Last Updated:
- July 6, 2026 at 4:17AM
- Listing Office:
- Real Estate Innovations : 3017451500
- Listing Agent:
- Frank F Getz Jr. : 3019929652
- MLS ID:
- MDMC2236662

- General: Bump-outsExtensive HardscapePlay AreaExterior LightingHot TubWater FountainsAbove Grade
- Style: Colonial
- Other Structures: Patio
- Parking: Asphalt DrivewayPaved Parking
- Roofing: Shingle
- Windows: Palladian
- General: CombinationBrickBrick FrontVinyl Siding3Block
- Originating MLS: BRIGHT_MAIN
- School District: MONTGOMERY COUNTY PUBLIC SCHOOLS
- County: MONTGOMERY-MD
- Zoning: RDT160101970510
- View: Garden/LawnTrees/Woods
- Fencing: BoardFullyPrivacyRear
- Utilities: Cable tv available
- Water: Well
- Sewer: Septic Exists
- Source: BRIGHT_MAIN
This listing courtesy of Frank F Getz Jr. , Real Estate Innovations
Monthly Payment
- Principal & Interest $
- Property Taxes $
- Home Insurance $
- VA Funding Fee $