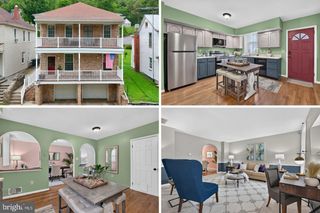
11 E H ST, Brunswick, MD 21716
- 2 beds |
- 3 baths |
- 1,613 sqft
 Single-Family Home
 Built in 1920
 6,970sqft lot
 —— car garage
 $210/sqft
 Listed 1 month ago
Property Description
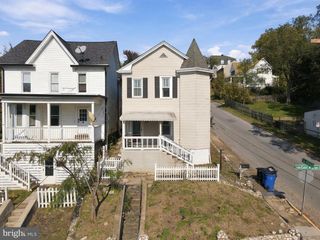
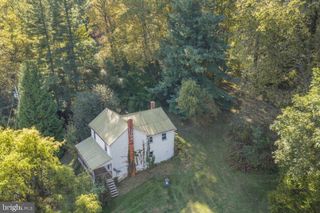
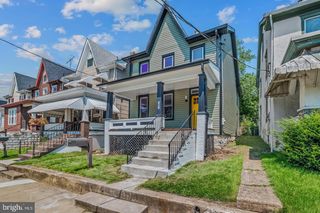
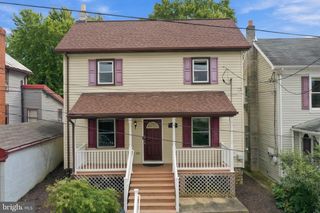
Welcome to 11 E H Street in Brunswick, a charming single-family home offering flexible living spaces and a convenient location near downtown. The main level welcomes you with a hardwood foyer that flows into a spacious living room featuring hardwood floors. A formal dining room provides the perfect setting for entertaining, holiday meals, and everyday gatherings. The galley kitchen offers ample cabinetry and convenient access to the large backyard, while a main-level half bathroom and mudroom with laundry add everyday functionality. Upstairs, you’ll find two well-sized bedrooms and a full bathroom. The finished lower level provides additional living space complete with a second full bathroom, kitchenette, and direct backyard access—ideal for guests, extended living arrangements, a private home office, or potential rental use. Outside, the spacious backyard offers abundant garden space and a chicken coop, creating a wonderful opportunity for gardening and outdoor living. Conveniently located close to Downtown Brunswick’s shops, restaurants, parks, and commuter routes, this home combines character, versatility, and small-town charm.
- Listing Status:
- Active
- Data Last Updated:
- November 7, 2026 at 7:16AM
- Listing Office:
- Keller Williams Realty Centre : 2403096000
- Listing Agent:
- Lori W Rogers : 3016938599
- MLS ID:
- MDFR2089322

- General: SidewalksAbove GradeBelow Grade
- Style: Traditional
- Other Structures: PorchPatio
- General: Vinyl Siding3Other
- Originating MLS: BRIGHT_MAIN
- School District: FREDERICK COUNTY PUBLIC SCHOOLS
- County: FREDERICK-MD
- Zoning: R11125468732
- Water: Public
- Sewer: Public Sewer
- Source: BRIGHT_MAIN
This listing courtesy of Lori W Rogers , Keller Williams Realty Centre
Monthly Payment
- Principal & Interest $
- Property Taxes $
- Home Insurance $
- VA Funding Fee $