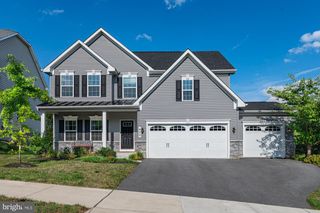
1124 MILLER FARM DR, Brunswick, MD 21716
- 4 beds |
- 4 baths |
- 4,414 sqft
 Rental
  Built in 2025
  7,841sqft lot
 2 car garage
  $1/sqft
  Listed 13 days ago
Property Description
Gorgeous, bright and spacious, and practically brand new home in popular Brunswick Crossing. Sprawling and open floorplan featuring an oversized island in the gourmet kitchen with quartz countertops, stainless steel appliances and walk-in pantry. The morning room has a row of windows and the family room can feature large gatherings. Formal dining room, main level bedroom with full bath are additional standout features of the main level once you enter from the covered porch. Upstairs features a large open loft area flanked by three spacious bedrooms on each end and a laundry room. The primary bedroom has a separate sitting area and a large walk-in closet. The basement has a walk-out directly to the level yard. Finished rec room and full bath and one large unfinished storage area. Tenant will enjoy access to all the amazing amenities that Brunswick Crossing has to offer including swimming pool, fitness center and many sports fields. Easy commuting via excellent roads and MARC train right from downtown Brunswick to DC.
- Listing Status:
- Active
- Data Last Updated:
- August 6, 2026 at 7:17AM
- Listing Office:
- Potomac View Realty, LLC : 3012637420
- Listing Agent:
- Esther H. Caulton : 2409387070
- MLS ID:
- MDFR2085998

- General: Above GradeBelow Grade
- Style: Colonial
- Other Structures: Porch
- Parking: Concrete Driveway
- Roofing: Architectural Shingle
- Windows: Low e
- General: Frame3Concrete Perimeter
- HOA Amenities: Baseball FieldBasketball CourtsCommon GroundsCommunity CenterDog ParkFitnessCenterJog/Walk PathPool - OutdoorSoccer FieldSwimming PoolTennis CourtsTot Lots/PlaygroundVolleyball CourtsCommon Area MaintenanceManagementPool(s)113.0Monthly
- Originating MLS: BRIGHT_MAIN
- School District: FREDERICK COUNTY PUBLIC SCHOOLS
- County: FREDERICK-MD
- Zoning: PUD1125607264
- View: Garden/Lawn
- Water: Public
- Sewer: Public Sewer
- Source: BRIGHT_MAIN
- Exclusions: One small unfinished room in basement for owner storage. There is a large unfinished room for tenant storage. Tenant has full access to the basement.
This listing courtesy of Esther H. Caulton , Potomac View Realty, LLC