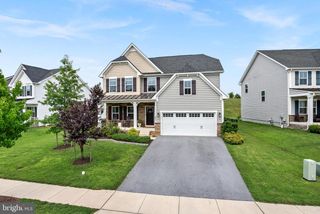
409 KARN PL, Brunswick, MD 21716
- 4 beds |
- 4 baths |
- 4,699 sqft
 Single-Family Home
  Built in 2023
  8,276sqft lot
 2 car garage
  $173/sqft
  Listed 2 months ago
Property Description
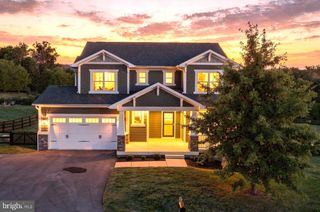
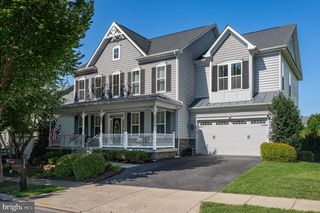
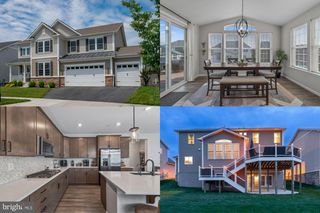
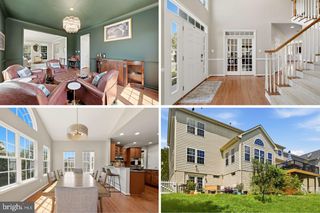
***PRICE DROP!! ***SELLER IS ALSO OFFERING A GENEROUS 2-1 RATE BUY DOWN WITH AN ACCEPTABLE OFFER AND 30-DAY SETTLEMENT!! ***YOU CAN SAVE UP TO $1,000/MO YR 1, UP TO $500/MONTH YR 2***QUICK MOVE IN!! ***OPEN HOUSE SUN SEPT 13 @ 2-3:30 PM ***Welcome home to 5-star luxury living on a premium, level lot with vistas for miles. Skip the wait for new construction and step into this meticulously upgraded Richmond American Presley model built in 2023. This exceptional property pairs a premium, level lot with top-tier modern finishes. Spanning three fully finished levels, this house stands out with its airy 10 ft ceilings, soaring 9 ft doors, dual-zone HVAC and designer features throughout. Even the 2.5 car garage with new, upgraded, extra-quiet garage door offers a bonus storage bay tailored for weekend gear. From the welcoming front porch, a wide foyer drops you straight into an expansive, light-filled open layout anchored by durable Luxury Vinyl Plank flooring. The kitchen is designed to impress with crisp white shaker cabinetry, quartz countertops, a classic herringbone tile backsplash, stainless steel appliances including a large gas cooktop, double wall ovens, wine fridge, and a walk-in pantry. A massive central island offers plenty of casual seating. The dining space is framed by a stunning row of windows, opening directly onto a low-maintenance Trex deck your ideal spot for your morning coffee, quiet dinners or entertaining larger parties. A main-floor private office tucked away from the main living area ensures a quiet work-from-home setup. Heading upstairs, the wide-plank LVP flooring continues, leading into an expansive loft that serves perfectly as a second family room or media zone. A peaceful sanctuary capturing miles-long views through oversized windows, complete with a massive walk-in closet and a spa-inspired bath featuring dual vanities a beautifully tiled shower and soaking bath. Two additional bedrooms share a generous hall bath. A dedicated upstairs laundry room with a built-in sink makes chores effortless. The fully finished walkout lower level mirrors the high-end feel of the rest of the home. A large and bright rec room with walk-out door to patio and level yard provides space for more entertaining, movie nights or play, while a dedicated bonus room with egress window tucked under the main-level addition works perfectly as a second home office or gym. An additional 4th bedroom with proper egress window features a walk-in closet and an adjacent full bathroom. A large finished flex room keeps your seasonal gear organized or stands ready for future hobby space. Located in the highly desirable Brunswick Crossing community, this home includes access to a spectacular lineup of amenities: a resort-style pool, fitness center, yoga studio, tennis and basketball courts, sports fields, beach volleyball, dog parks, miles of paved trails, and a community garden. Commuting is a breeze with the local MARC train station offering a direct line into Washington, D.C. and Montgomery County, alongside seamless road access to Northern Virginia, Frederick, Baltimore, and beyond. This is more than a home—it’s an upgraded lifestyle.
- Listing Status:
- Active
- Date Added:
- July 9, 2026
- Data Last Updated:
- September 20, 2026 at 5:18PM
- Listing Office:
- Potomac View Realty, LLC : 3012637420
- Listing Agent:
- Esther H. Caulton : 2409387070
- MLS ID:
- MDFR2084868

- General: SidewalksAbove GradeBelow Grade
- Style: TransitionalTraditional
- Other Structures: PorchDeckPatio
- Parking: Asphalt Driveway
- Roofing: Architectural Shingle
- Windows: Energy efficientScreens
- General: Vinyl SidingStone2Active Radon MitigationConcrete PerimeterPermanent
- HOA Amenities: Baseball FieldBasketball CourtsCommon GroundsCommunity CenterDog ParkJog/Walk PathPickleball CourtsPool - OutdoorSoccer FieldSwimming PoolTennis CourtsTot Lots/PlaygroundVolleyball CourtsCommon Area MaintenanceManagementPool(s)113.0Monthly
- Originating MLS: BRIGHT_MAIN
- School District: FREDERICK COUNTY PUBLIC SCHOOLS
- County: FREDERICK-MD
- Zoning: PUD1125603876
- View: PanoramicScenic VistaTrees/WoodsStreetGarden/Lawn
- Utilities: Under ground200 amp service
- Water: Public
- Sewer: Public Sewer
- Source: BRIGHT_MAIN
- Exclusions: See seller disclosures
This listing courtesy of Esther H. Caulton , Potomac View Realty, LLC
Monthly Payment
- Principal & Interest $
- Property Taxes $
- Home Insurance $
- VA Funding Fee $

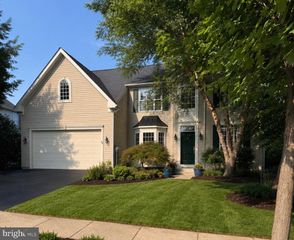
 New - 2 days ago