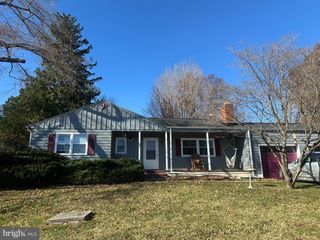
45 CONCORD DR, Brunswick, MD 21716
- 3 beds |
- 3 baths |
- 2,120 sqft
 Single-Family Home
  Built in 1976
  9,148sqft lot
 1 car garage
  $156/sqft
  Listed 3 days ago
Property Description
Professional photos coming soon! Welcome home to this nice brick-front rancher, perfectly situated on a spacious 0.21-acre corner lot. Freshly painted throughout, this move-in-ready home offers 3 bedrooms, 2 full bathrooms, and 1 half bath, along with an attached one-car garage and numerous updates, including vinyl replacement windows and a newer roof. The main level features a bright and inviting 17' x 13' living room, a separate 13' x 12' dining room with beautiful hardwood flooring, and newly installed carpet in all three bedrooms. The kitchen provides plenty of workspace and opens through a sliding glass door to the rear deck, creating the perfect spot for grilling, entertaining, or enjoying views of the fully fenced backyard. The finished walkout lower level significantly expands the home's living space with durable luxury vinyl plank flooring, a spacious 30' x 23' family room highlighted by a cozy wood stove and classic brick hearth, and a versatile 20' x 8' den that could easily serve as a home office, guest room, or potential fourth bedroom. A full bath with a tub/shower combination and a dedicated laundry room complete the lower level. Offering comfortable indoor and outdoor living, flexible spaces, and a convenient layout, this charming rancher is ready for its next owner to move right in and make it home.
- Listing Status:
- Coming Soon
- Date Added:
- September 1, 2026
- Data Last Updated:
- August 6, 2026 at 4:19AM
- Listing Office:
- Real Estate Teams, LLC : 3016953020
- Listing Agent:
- Richard E Ropp : 3017481757
- MLS ID:
- MDFR2083468

- General: Combination Dining/LivingEntry Level BedroomKitchen - CountryPrimary Bath(s)Window TreatmentsStove - Wood
- Rooms: Living RoomDining RoomPrimary BedroomBedroom 2Bedroom 3KitchenFamily RoomDenLaundryFull BathHalf Bath
- Appliances: DishwasherDryerExhaust FanIcemakerMicrowaveOven/Range - ElectricRefrigeratorWasherWaterHeaterStove
- Laundry: BasementDryer In UnitWasher In Unit
- Basement: Partially finishedPoured concreteOutside entranceRear entranceWalkout level
- Flooring: CarpetCeramic tileConcreteHardwoodVinylLuxury vinyl plank
- A/C: Central A/C
- Heating: Baseboard - ElectricElectric
- Fireplace: Flue for StoveMantel(s)WoodFireplaceFireplaces: 1
- Disability Feature: None
- General: Chimney Cap(s)SidewalksAbove GradeBelow Grade
- Style: Ranch/Rambler
- Roofing: ShingleAsphalt
- Windows: Bay bowInsulatedDouble pane windows
- General: Brick2Concrete Perimeter
- Originating MLS: BRIGHT_MAIN
- School District: FREDERICK COUNTY PUBLIC SCHOOLS
- County: FREDERICK-MD
- Zoning: R11125474090
- Fencing: ChainLinkRear
- Water: Public
- Sewer: Public Sewer
- Source: BRIGHT_MAIN
This listing courtesy of Richard E Ropp , Real Estate Teams, LLC
Monthly Payment
- Principal & Interest $
- Property Taxes $
- Home Insurance $
- VA Funding Fee $