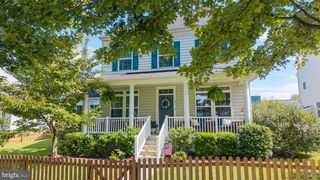
HOMESITE CC5 MONOCACY CROSSING PKWY, Brunswick, MD 21716
- 5 beds |
- 4 baths |
- 3,687 sqft
 Single-Family Home
  Built in 2026
  6,970sqft lot
 2 car garage
  $210/sqft
  Listed 8 days ago
Property Description
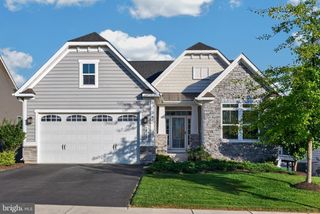
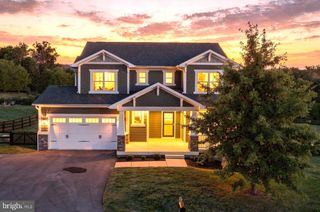
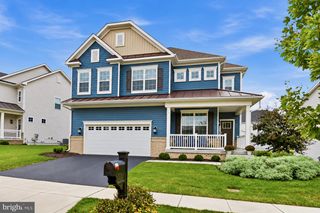
***OFFERING UP TO $15K IN FLEX CASH WITH USE OF BUILDERS APPROVED LENDER AND TITLE.**INCENTIVE REFLECTED IN PURCHASE PRICE, PLEASE SEE SALES CONSULTANT FOR DETAILS** Experience resort-style living at Brunswick Crossing, Frederick County’s premier amenity-rich community. The Washington II offers classic curb appeal, flexible living spaces, and modern comfort. Enjoy an open-concept main level with an extended kitchen and island, and a large and inviting family room. This home features a main level bedroom with a full bath, as well as a dedicated dining space. The generous primary suite features dual walk-in closets, dual vanity, and beautifully appointed shower. This plan boasts 3 FULL baths on your second floor, and large bedrooms. The two-car garage adds convenience, and the basement includes a finished recreation room for extra space to relax and enjoy. Brunswick Crossing delivers a true resort-style lifestyle with miles of trails, a pool, fitness center, dog park, pickleball and tennis courts, and more—all surrounded by scenic mountain views. Conveniently located near Route 15, Route 340, I‑270, I‑70, and just minutes from the Brunswick MARC Train and historic Downtown Frederick. *Photos may not be of actual home. Photos may be of similar home/floorplan if home is under construction or if this is a base price listing.
- Listing Status:
- Active
- Data Last Updated:
- September 20, 2026 at 3:18PM
- Listing Office:
- DRB Group Realty, LLC : 2404579391
- Listing Agent:
- Chaquia Sierra Thomas : 2404579391
- MLS ID:
- MDFR2089266

- General: Above GradeBelow Grade
- Style: Craftsman
- Other Structures: Porch
- Roofing: Architectural ShingleMetal
- General: Vinyl SidingStone3Slab
- HOA Amenities: Baseball FieldBasketball CourtsClub HouseDog ParkExercise RoomFitnessCenterJog/Walk PathPicnic AreaSoccer FieldSwimming PoolTennis CourtsTot Lots/PlaygroundVolleyball Courts109.7Monthly
- Originating MLS: BRIGHT_MAIN
- School District: FREDERICK COUNTY PUBLIC SCHOOLS
- County: FREDERICK-MD
- Zoning: RESIDENTIALNO TAX RECORD
- Water: Public
- Sewer: Public Sewer
- Source: BRIGHT_MAIN
This listing courtesy of Chaquia Sierra Thomas , DRB Group Realty, LLC
Monthly Payment
- Principal & Interest $
- Property Taxes $
- Home Insurance $
- VA Funding Fee $

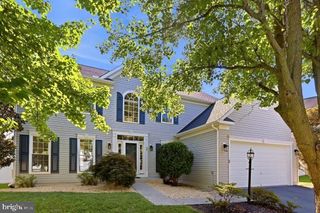
 New - 3 days ago