6941 WATERBURY PL, Bryans Road, MD 20616
- 3 beds |
- 3 baths |
- 2,440 sqft
 Rental
  Built in 2023
  2,178sqft lot
 2 car garage
  $1/sqft
  Listed 9 days ago
Property Description
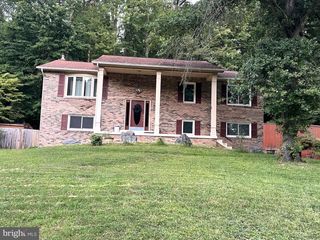
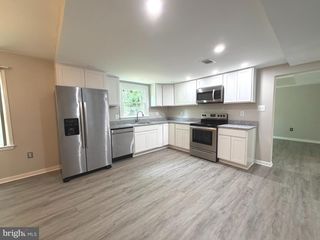
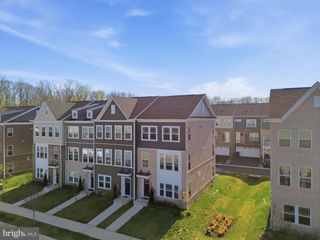
Welcome to 6941 Waterbury Place in Bryans Road! Just three years young and gently lived in, this beautifully maintained home offers the feel of new construction without the wait. Featuring 3 bedrooms, 2.5 bathrooms, a first floor office, a fourth floor flex space, and a two car garage, this home has been exceptionally cared for and is ready for its next owner. The main level offers a comfortable flow for everyday living and entertaining, along with a dedicated first floor office that provides the perfect space for working from home, studying, or creating a quiet retreat. Upstairs, you’ll find generously sized bedrooms, while the fourth floor adds even more versatility with a spacious flex area ready to fit your needs. Create a media room, playroom, home gym, second office, or additional lounge. The possibilities are endless. Conveniently located near MD 210 with access to I 495, I 95, I 295, and US 301, making travel throughout Southern Maryland, Washington, D.C., and surrounding areas easily accessible. Enjoy nearby shopping, dining, and everyday conveniences. Come see 6941 Waterbury Place, where you belong!
- Listing Status:
- Active
- Date Added:
- September 12, 2026
- Data Last Updated:
- September 20, 2026 at 5:18PM
- Listing Office:
- Modern Maryland Realty : 4104491664
- Listing Agent:
- Brittney Smith : 2402816186
- MLS ID:
- MDCH2059252

- General: Roof DeckAbove GradeBelow Grade
- Style: Traditional
- Other Structures: BalconyDeck
- Roofing: Shingle
- General: Brick VeneerCompositionVinyl Siding4Slab
- HOA Amenities: Dog ParkFencingJog/Walk PathPickleball CourtsTot Lots/PlaygroundCommon Area MaintenanceLawn Care FrontLawn Care RearLawn Care SideLawn Maintenance116.0Monthly
- Originating MLS: BRIGHT_MAIN
- School District: CHARLES COUNTY PUBLIC SCHOOLS
- County: CHARLES-MD
- Zoning: PRD0907360292
- Water: Public
- Sewer: Public Sewer
- Source: BRIGHT_MAIN
This listing courtesy of Brittney Smith , Modern Maryland Realty