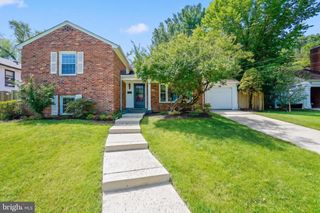
7512 ARDEN RD, Cabin John, MD 20818
- 4 beds |
- 3 baths |
- 2,308 sqft
 Rental
  Built in 1977
  8,712sqft lot
 —— car garage
  $2/sqft
  Listed 1 day ago
Property Description
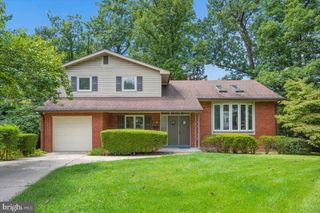
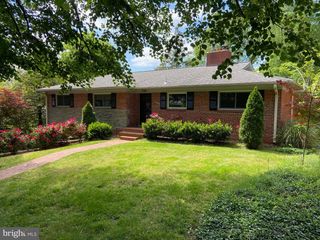
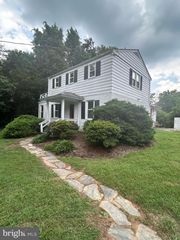
Sunny and Bright Contemporary in sought after Cabin John. This open concept home has a total of 4 Bedrooms, 3 Full Baths, HUGE living /dining room combo with a gas fireplace and an additional family room with plenty of storage throughout. Walk to the C&O Canal, Glen Echo Park, restaurants, shops, community center, Post office or take the bus to downtown Bethesda & the Metro. Enjoy entertaining in the renovated kitchen with Quartz countertops, gas cooking, stainless appliances, a breakfast bar and built in cabinets with a table top. Dine out on the open deck or screened-in porch off the kitchen. Upstairs, the huge primary BR has sliding glass doors to its own private deck, a renovated primary bath with a separate soaking tub, shower, double vanity and full size washer & dryer. This sun-lit home is fully fenced with two patio areas, multiple skylights, plenty of windows, ceiling fans, huge closets, a driveway for multiple cars, and a garden shed. Walk to the Potomac River, public tennis courts, tot lot, ball fields and the Clara Barton Community Center. EZ commute to Bethesda, DC, VA. BANNOCKBURN, PYLE & WHITMAN Schools!
- Listing Status:
- Active
- Data Last Updated:
- August 20, 2026 at 1:18PM
- Listing Office:
- Stuart & Maury, Inc. : 3016543200
- Listing Agent:
- PATRICIA A SIEBER : 2407437194
- MLS ID:
- MDMC2251752

- General: Above GradeBelow Grade
- Style: Contemporary
- Other Structures: PorchBalconyDeckScreened
- Parking: Paved Driveway
- Roofing: AsphaltComposite
- General: Cedar2Block
- Originating MLS: BRIGHT_MAIN
- School District: MONTGOMERY COUNTY PUBLIC SCHOOLS
- County: MONTGOMERY-MD
- Zoning: R90160700481473
- Fencing: FullyWood
- Utilities: Propane
- Water: Public
- Sewer: Public Sewer
- Source: BRIGHT_MAIN
This listing courtesy of PATRICIA A SIEBER , Stuart & Maury, Inc.
 New - 9 hours ago