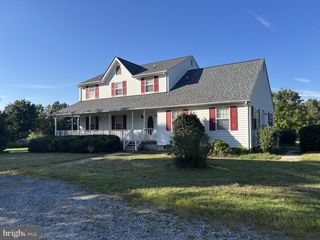
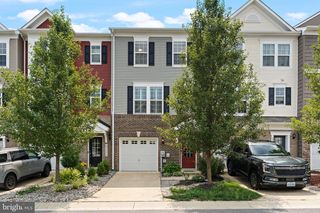
45294 CLEARVIEW WAY, California, MD 20619
- 3 beds |
- 4 baths |
- 2,657 sqft
 Rental
  Built in 2024
  2,178sqft lot
 1 car garage
  $1/sqft
  Listed 7 days ago
Property Description
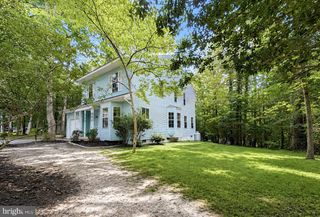
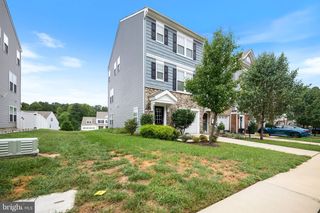
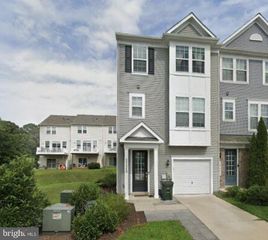
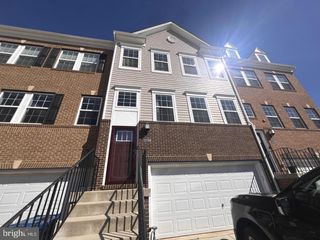
Stunning three-bedroom, three-and-a-half-bathroom townhouse in the Woods at Myrtle Point! Lightwood luxury vinyl flooring throughout most of this massive home. A chef's dream kitchen and an entertainers dream space. The beautiful kitchen has an island fit for 6 to 8 people. there is a convenient Wet bar located off the kitchen dining area next to a walk-in pantry. And the deck of the dining room is roomy and wood facing for the ultimate privacy. The primary bedroom has everything a primary would desire along with the laundry located on this level as well for convenience. There is a walk-in shower and double sink area and private commode. There is a large walk in closet big enough for 2 people. The remaining bedrooms are a fantastic size for families or guests. The lower walk out level has large room that can be so many things, a gym, a family room, a game room, a large office, or possibly another bedroom since there is also a full bathroom on this level as well. Coming in from the garage is an entry foyer with closet and separate mechanical room. A walk out slider has a generously landscaped patio area and a nice community style garden area for your own personal cultivating. The garage is an oversized one car garage with an EV charger for convenience.
- Listing Status:
- Active
- Data Last Updated:
- October 5, 2026 at 9:21PM
- Listing Office:
- Wilkinson PM INC : 7039711800
- Listing Agent:
- Mary Healey : 4104748391
- MLS ID:
- MDSM2033858

- General: Above GradeBelow Grade
- Style: Colonial
- Parking: Concrete Driveway
- Roofing: Asphalt
- General: BlockVinyl Siding3Slab
- HOA Amenities: 100.0Monthly
- Originating MLS: BRIGHT_MAIN
- School District: ST. MARY'S COUNTY PUBLIC SCHOOLS
- County: SAINT MARYS-MD
- Zoning: RESIDENTIAL1908181502
- View: Trees/Woods
- Utilities: Cable tvElectric availableSewer availableWater available
- Water: Public
- Sewer: Public Septic
- Source: BRIGHT_MAIN
This listing courtesy of Mary Healey , Wilkinson PM INC