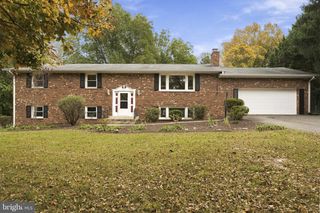
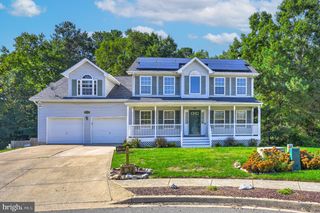
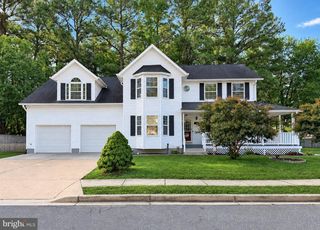
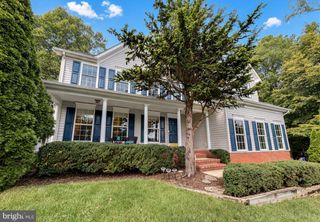
45395 BARINGER DR, California, MD 20619
- 5 beds |
- 4 baths |
- 3,384 sqft
 Single-Family Home
 Built in 1962
 1.02acre lot
 2 car garage
 $148/sqft
 Listed 1 month ago
Property Description
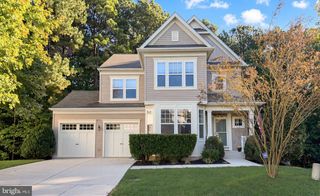
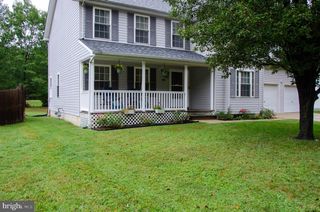
Welcome to this beautifully maintained, spacious two-story home in the highly sought-after Town Creek subdivision, offering over 3200 square feet of finished living space designed for comfort and effortless entertaining. Natural light fills the main level, highlighting refinished hardwood floors throughout. The generous living room features a bright bay window and a striking custom floor-to-ceiling bookcase, creating a cozy focal point. Across the main level, you will find a formal separate dining room, an upgraded kitchen with lovely cabinetry, quartz countertops, and stainless steel appliances, plus an inviting eat-in breakfast area centered around a warm fireplace. A flexible main-level room with a large walk-in closet offers ideal space for a home office, den, or main-floor bedroom. Just off the kitchen and dining area sits an impressive 16x40 enclosed porch addition—a true year-round retreat lined with panoramic windows, anchored by a woodstove to keep the space toasty while overlooking the level, fully fenced backyard. Upstairs, the upper level houses three spacious bedrooms in addition to a primary suite featuring a walk-in closet and an adjoining remodeled bath. Downstairs, the finished lower level provides a flexible recreation room, a full bathroom, a large laundry room, and substantial unfinished space ideal for a workshop or abundant storage.Standout features include an 8-year-old roof, a new 3-zone A/C control system, a recently re-pointed chimney, and an oversized 2-car garage. See this today!
- Listing Status:
- Active
- Data Last Updated:
- November 19, 2026 at 12:19PM
- Listing Office:
- CENTURY 21 New Millennium : 3018622169
- Listing Agent:
- Tracey L Summers : 2402988917
- MLS ID:
- MDSM2034046

- General: Above GradeBelow Grade
- Style: Colonial
- General: Frame3Block
- Originating MLS: BRIGHT_MAIN
- School District: ST. MARY'S COUNTY PUBLIC SCHOOLS
- County: SAINT MARYS-MD
- Zoning: RNC1908038872
- Water: Well
- Sewer: Septic Exists
- Source: BRIGHT_MAIN
This listing courtesy of Tracey L Summers , CENTURY 21 New Millennium
Monthly Payment
- Principal & Interest $
- Property Taxes $
- Home Insurance $
- VA Funding Fee $