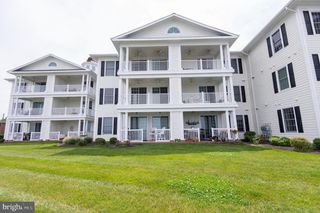
3 OAKLEY ST, Cambridge, MD 21613
- 2 beds |
- 2 baths |
- 1,309 sqft
 Condominium
  Built in 2005
  —— sqft lot
  —— car garage
  $332/sqft
  Listed 10 days ago
Property Description
PHOTOS WILL BE UPLOADED ON 6/29/2026 Welcome to Penthouse #302 at Oakley Beach, one of Cambridge’s most desirable waterfront condominium communities. Perched on the top floor, this beautifully appointed 2-bedroom, 2-bath residence offers breathtaking panoramic views of the Choptank River and the convenience of low-maintenance waterfront living. Inside, you'll find an open and inviting floor plan featuring 9-foot ceilings, gleaming hardwood floors, and a well-appointed kitchen with granite countertops, quality cabinetry, and ample workspace. The spacious living area is accented by a cozy gas fireplace and opens directly to a covered balcony where you can relax and take in the stunning river vistas. A rare and highly desirable bonus, the sale includes a deeded boat slip, providing direct access to the Choptank River and making it easy to enjoy boating, fishing, and waterfront adventures right from your community. Located within Cambridge’s Historic District, Oakley Beach is just minutes from downtown shops, restaurants, galleries, and waterfront attractions. This thoughtfully designed penthouse is ideal as a full-time residence, weekend retreat, or vacation getaway. With only 24 residences spread across four elevator-served buildings, residents enjoy a peaceful and private setting along with exceptional community amenities, including a swimming pool, common pier, beautifully maintained grounds, and abundant guest parking. If spectacular water views, upscale finishes, and turnkey living are what you're seeking, Penthouse #302 at Oakley Beach deserves your attention.
- Listing Status:
- Active
- Date Added:
- June 26, 2026
- Data Last Updated:
- July 6, 2026 at 4:17AM
- Listing Office:
- Benson & Mangold, LLC : 4102280800
- Listing Agent:
- William C Linthicum : 4435211268
- MLS ID:
- MDDO2012558

- General: SidewalksStreet LightsAbove GradeBelow Grade
- Style: Traditional
- Other Structures: Balcony
- Roofing: Shingle
- General: Frame1Slab
- HOA Amenities: Pool - OutdoorCommon GroundsElevatorCommon Area MaintenanceCustodial Services MaintenanceExt Bldg MaintLawn MaintenanceManagementPool(s)InsuranceReserve FundsSnow RemovalTrash700.0Monthly
- Originating MLS: BRIGHT_MAIN
- School District: DORCHESTER COUNTY PUBLIC SCHOOLS
- County: DORCHESTER-MD
- Zoning: U1007210329
- Waterfront: 315
- Water: Public
- Sewer: Public Sewer
- Source: BRIGHT_MAIN
This listing courtesy of William C Linthicum , Benson & Mangold, LLC
Monthly Payment
- Principal & Interest $
- Property Taxes $
- Home Insurance $
- VA Funding Fee $