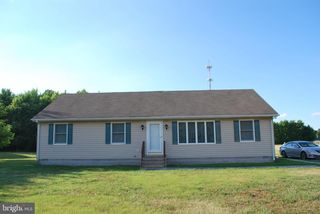
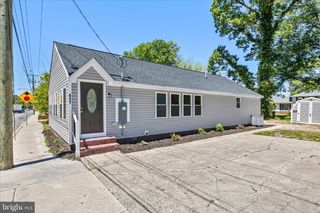
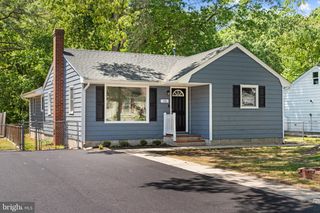
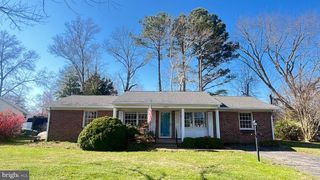
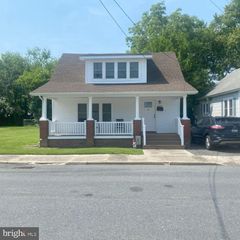
303 APPLEBY SCHOOL RD, Cambridge, MD 21613
- 3 beds |
- 3 baths |
- 1,490 sqft
 Single-Family Home
  Built in 2021
  3,920sqft lot
 1 car garage
  $158/sqft
  Listed 2 days ago
Property Description
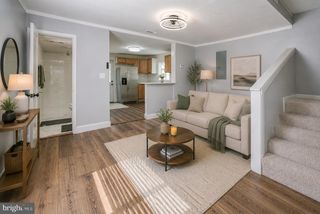
Beautifully maintained and built in 2021, this 3BR/2.5BA semi-detached home is located in the desirable Shepherd's Village community. Relax on the covered front porch before stepping inside a bright and inviting home filled with natural light, luxury vinyl plank flooring, a neutral color palette, and an open floor plan. Just inside the front entry is a versatile flex room that's ideal as a formal dining room, home office, sitting area, or playroom. Toward the rear of the home, the spacious living room opens to the well-appointed kitchen, creating the perfect space for everyday living and entertaining. The kitchen boasts granite countertops, stainless steel appliances, abundant cabinetry, a pantry, a center island with breakfast seating, and a sliding glass door leading to the rear deck overlooking the fenced backyard. A convenient powder room and attached one-car garage complete the main level. The second floor offers a spacious primary suite with a walk-in closet and private en-suite bath, along with two additional bedrooms, a full hall bath, and a conveniently located laundry room. Conveniently located near shopping, restaurants, schools, and commuter routes, this move-in-ready home combines modern construction with low-maintenance living.
- Listing Status:
- Active
- Date Added:
- July 3, 2026
- Data Last Updated:
- July 6, 2026 at 2:16AM
- Listing Office:
- LPT Realty, LLC : 8773662213
- Listing Agent:
- Shane McCullough Slacum : 4435212875
- MLS ID:
- MDDO2012550

- General: Above GradeBelow Grade
- Style: Craftsman
- Other Structures: PorchDeck
- Parking: Concrete Driveway
- Roofing: Architectural Shingle
- General: Vinyl Siding2Crawl Space
- HOA Amenities: InsuranceReserve FundsLawn MaintenanceCommon Area Maintenance62.0Monthly
- Originating MLS: BRIGHT_MAIN
- School District: DORCHESTER COUNTY PUBLIC SCHOOLS
- County: DORCHESTER-MD
- Zoning: R1007221770
- Fencing: Vinyl
- Water: Public
- Sewer: Public Sewer
- Source: BRIGHT_MAIN
This listing courtesy of Shane McCullough Slacum , LPT Realty, LLC
Monthly Payment
- Principal & Interest $
- Property Taxes $
- Home Insurance $
- VA Funding Fee $

 New - 3 days ago