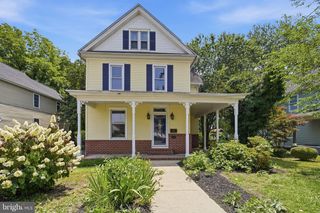
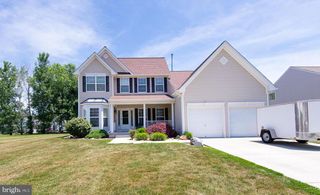
502 REGULATOR DR S, Cambridge, MD 21613
- 4 beds |
- 3 baths |
- 2,236 sqft
 Single-Family Home
  Built in 2021
  10,019sqft lot
 2 car garage
  $162/sqft
  Listed 13 days ago
Property Description
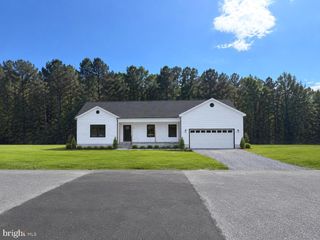
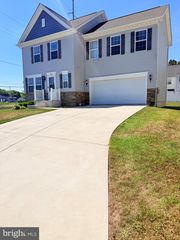
From the inviting front porch, upgraded stone-accented exterior, to the to the fully fenced backyard, this beautifully maintained 4BR/2.5BA is ready to impress. Natural light fills the open living spaces, highlighted by a cozy gas fireplace and a stylish kitchen featuring granite countertops, stainless steel appliances, a pantry, and a center island perfect for gathering. The main level also offers a private office, or an additional welcome area, while upstairs you’ll find four spacious bedrooms, convenient second-floor laundry, and a generous primary suite with a walk-in closet and dual-sink vanity. Solar panels provide added efficiency, and community amenities including a pool and docks offer the perfect setting for enjoying the Eastern Shore lifestyle. Simply unpack and start enjoying everything this beautiful home and amenity-rich community have to offer.
- Listing Status:
- Active
- Date Added:
- June 22, 2026
- Data Last Updated:
- July 6, 2026 at 2:16AM
- Listing Office:
- LPT Realty, LLC : 8773662213
- Listing Agent:
- Brooke Makaye Tephabock : 3028586711
- MLS ID:
- MDDO2012474

- General: Above GradeBelow Grade
- Style: Craftsman
- Other Structures: Porch
- Roofing: ShingleComposite
- General: Vinyl Siding2Crawl Space
- HOA Amenities: 204.0Quarterly
- Originating MLS: BRIGHT_MAIN
- School District: DORCHESTER COUNTY PUBLIC SCHOOLS
- County: DORCHESTER-MD
- Zoning: R1007213018
- Water: Public
- Sewer: Public Sewer
- Source: BRIGHT_MAIN
This listing courtesy of Brooke Makaye Tephabock , LPT Realty, LLC
Monthly Payment
- Principal & Interest $
- Property Taxes $
- Home Insurance $
- VA Funding Fee $