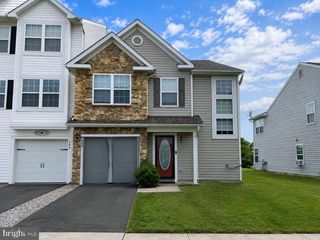
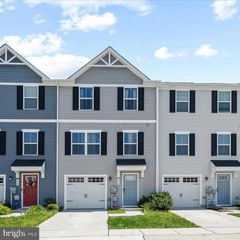
600 RED BILL LN, Cambridge, MD 21613
- 3 beds |
- 3 baths |
- 1,580 sqft
 Town Home
  Built in 2023
  2,614sqft lot
 1 car garage
  $164/sqft
  Listed 10 months ago
Property Description
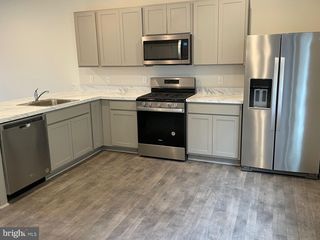
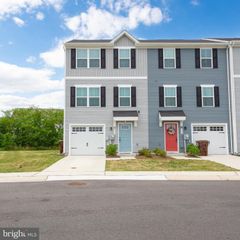
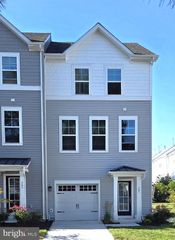
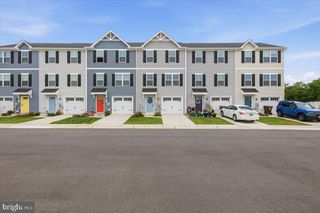
END UNIT located in Heron Point community, this nearly new 3 bedroom, 2.5 bath townhouse offers approximately 1,580 sq ft of fully upgraded modern open-concept living. Designed in 2022–2023, the home features a one‑car garage with an interior door that makes hauling groceries and personal items easier. The first level serves as your unloading zone/mudroom and office. The 2nd level has generous natural light in the living room and kitchen and has a porch view of the tree line, not other homes. You also have a half bathroom just before going upstairs to the 3rd level. On the 3rd level, the spacious primary suite has a walk-in closet attached to the full bathroom. The two additional bedrooms share a full hall bath. HOA fees cover all grass cutting and mulching, as well as snow removal from the streets! This home is not a new construction, so no additional builder costs! Spend your afternoons fishing from Bill Burton Fishing Pier on the Choptank River, or head to Long Wharf Park where no fishing license is needed. The Cambridge Municipal Yacht Basin and River Marsh Marina are just minutes away, and Blackwater National Wildlife Refuge is practically in your backyard for kayaking, birding, and weekend adventures. Downtown Cambridge is just minutes away, where you’ll find waterfront dining, a mile-long boardwalk at Sailwinds Park, local shops, the Thursday Farmer’s Market at Long Wharf, seasonal festivals, and historic brick streets, all with that genuine small town Eastern Shore feel.
- Listing Status:
- Active
- Data Last Updated:
- July 6, 2026 at 7:16AM
- Listing Office:
- RE/MAX Advantage Realty : 4108712600
- Listing Agent:
- Cole Joseph Gismondi : 4102515966
- MLS ID:
- MDDO2010240

- General: Above GradeBelow Grade
- Style: Unit/Flat
- Roofing: Shingle
- General: Vinyl Siding3Slab
- HOA Amenities: Lawn MaintenanceSnow Removal86.98Monthly
- Originating MLS: BRIGHT_MAIN
- School District: DORCHESTER COUNTY PUBLIC SCHOOLS
- County: DORCHESTER-MD
- Zoning: RESIDENTIAL1007286771
- Water: Public
- Sewer: Public Sewer
- Source: BRIGHT_MAIN
This listing courtesy of Cole Joseph Gismondi , RE/MAX Advantage Realty
Monthly Payment
- Principal & Interest $
- Property Taxes $
- Home Insurance $
- VA Funding Fee $