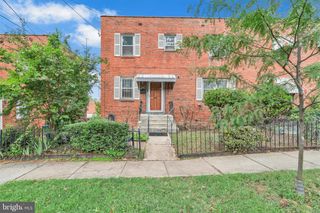
1202 BENNING RD, Capitol Heights, MD 20743
- 4 beds |
- 2 baths |
- 1,566 sqft
 Single-Family Home
  Built in 1946
  3,920sqft lot
 —— car garage
  $248/sqft
  Listed 7 days ago
Property Description
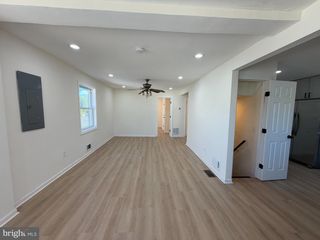
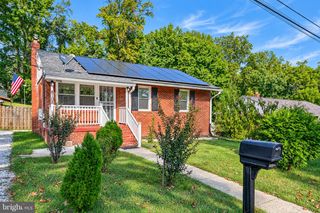
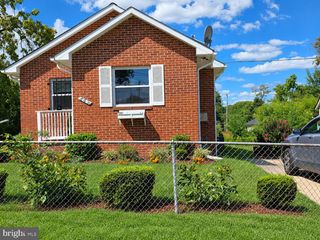
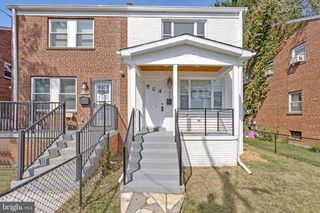
Looking for more space without giving up easy access to Washington, DC? Welcome to 1202 Benning Road! Located in Capitol Heights just outside the DC line, this home offers the space, flexibility, and location buyers are looking for. The home currently features 4 bedrooms plus a bonus area on the upper level, giving you plenty of options for a home office, playroom, sitting area, or additional flex space. The unfinished basement offers even more potential with room to create additional living space, including the possibility of another bedroom and bathroom. Buy with added peace of mind knowing the major components of the home are in good functional condition, including the roof, siding, windows, HVAC, hot water heater, and electrical panel. Location is another major bonus! Enjoy convenient access to Washington, DC, Benning Road, Capitol Heights Metro, shopping, dining, parks, recreation, and major commuter routes. Whether you commute into the city or simply want to stay close to everything the DC area has to offer, this location makes it easy. Need help with your upfront costs? Qualified buyers may have access to down payment and closing cost assistance programs that could help with down payment, closing costs, or potentially an interest rate buydown depending on the program and financing selected. Ask about available homebuyer assistance options and eligibility. With 4 bedrooms plus an extra bonus area, basement expansion potential, solid major systems, and a location just outside DC, this home gives you room to live now and room to grow later. Schedule your showing and come see the possibilities!
- Listing Status:
- Active
- Data Last Updated:
- October 5, 2026 at 6:18AM
- Listing Office:
- Goldmine Realty : 2403433441
- Listing Agent:
- Teila C. Thorne : 2403053993
- MLS ID:
- MDPG2220068

- General: Above GradeBelow Grade
- Style: Cape Cod
- General: Brick3Concrete Perimeter
- Originating MLS: BRIGHT_MAIN
- School District: PRINCE GEORGE'S COUNTY PUBLIC SCHOOLS
- County: PRINCE GEORGES-MD
- Zoning: RSF6517182012094
- Water: Public
- Sewer: Public Sewer
- Source: BRIGHT_MAIN
This listing courtesy of Teila C. Thorne , Goldmine Realty
Monthly Payment
- Principal & Interest $
- Property Taxes $
- Home Insurance $
- VA Funding Fee $

 New - 1 hour ago