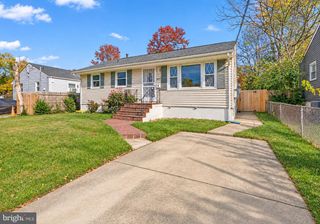
508 71ST ST, Capitol Heights, MD 20743
- 4 beds |
- 2 baths |
- 1,910 sqft
 Single-Family Home
 Built in 1934
 0.25acre lot
 —— car garage
 $209/sqft
 Listed 3 days ago
Property Description
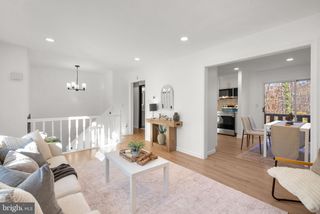
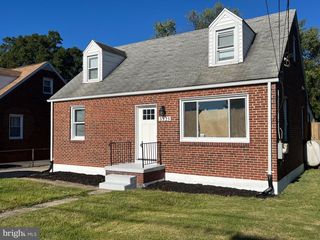
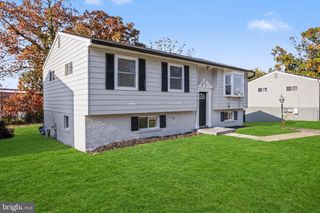
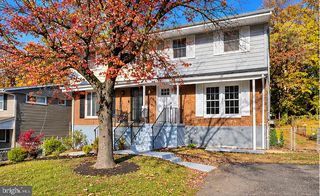
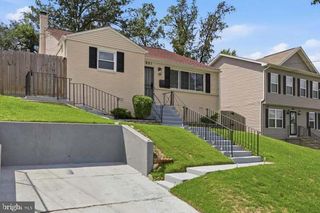
Modern design, extensive renovations, and an impressive 10,825 sq. ft. lot make this Capitol Heights home stand out! Offering 2,610 sq. ft. of interior living space across three levels, including a basement, this beautifully renovated residence features 4 bedrooms and 2 full bathrooms. Beyond its stylish appearance, the home has undergone significant upgrades, including completely new electrical wiring with a 200-amp electrical panel, all-new plumbing, a new HVAC system with new ductwork and equipment, and new drywall throughout. Fresh paint, new flooring, fully renovated bathrooms, and an updated kitchen complete the transformation. Step inside to discover warm wood-look flooring, recessed lighting, a striking wood-accented feature wall, and an elegant staircase that adds character to the living area. The modern kitchen features white cabinetry, sleek countertops, stainless steel appliances, and contemporary lighting, while the bathrooms showcase beautiful tilework, black-framed glass enclosures, and sophisticated gold accents. Washer and dryer hookups are available; washer and dryer units are not included. Outside, the expansive yard offers exceptional space for entertaining, gardening, recreation, or simply enjoying the outdoors. A welcoming front porch and generous driveway add even more appeal. The property also features an existing solar panel agreement, with terms and transfer requirements to be verified by the buyer. Conveniently located near Addison Road Metro, shopping, dining, and major routes connecting to Washington, D.C. An exceptional combination of modern finishes, major system upgrades, and generous outdoor space! Photo Disclaimer: Some photos may have been AI-assisted for cosmetic cleanup and presentation purposes. No architectural features or property layouts were intentionally altered.
- Listing Status:
- Active
- Data Last Updated:
- November 19, 2026 at 6:16AM
- Listing Office:
- Campos International Group : 7036864880
- Listing Agent:
- Ruth D. Henriquez : 7036864880
- MLS ID:
- MDPG2225904

- General: Above GradeBelow Grade
- Style: Cape Cod
- Roofing: Shingle
- General: Frame3Concrete Perimeter
- Originating MLS: BRIGHT_MAIN
- School District: PRINCE GEORGE'S COUNTY PUBLIC SCHOOLS
- County: PRINCE GEORGES-MD
- Zoning: RSF6517182092633
- Water: Public
- Sewer: Public Sewer
- Source: BRIGHT_MAIN
This listing courtesy of Ruth D. Henriquez , Campos International Group
Monthly Payment
- Principal & Interest $
- Property Taxes $
- Home Insurance $
- VA Funding Fee $

 New - 1 hour ago